

Skip To Content

801 Oak Shadows Road

Celebration, FL 34747
  • $2,495,000
  • STATUS: Active
  • ON SITE: 9 Days
  • MLS #: S5160549
UPDATED: 11 min ago
$2,495,000
  • 6
    BEDS
  • 0.44
    ACRES
  • 5
    BATHS
  • 0
    1/2 BATHS
  • 5,224
    SQFT
  • $478
    $/SQFT
Type:
Single-Family Home
Built:
2003
County:

School Information

Elementary School:
Middle School:
High School:

Description

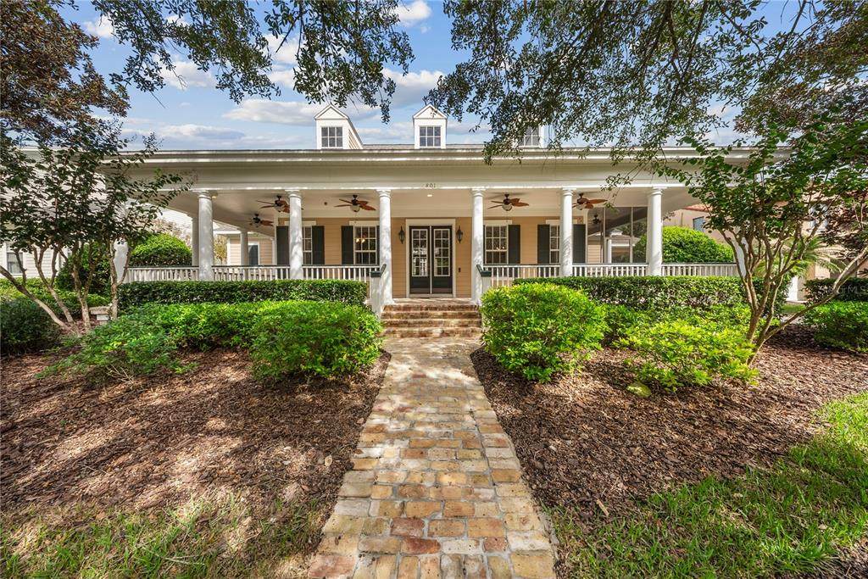
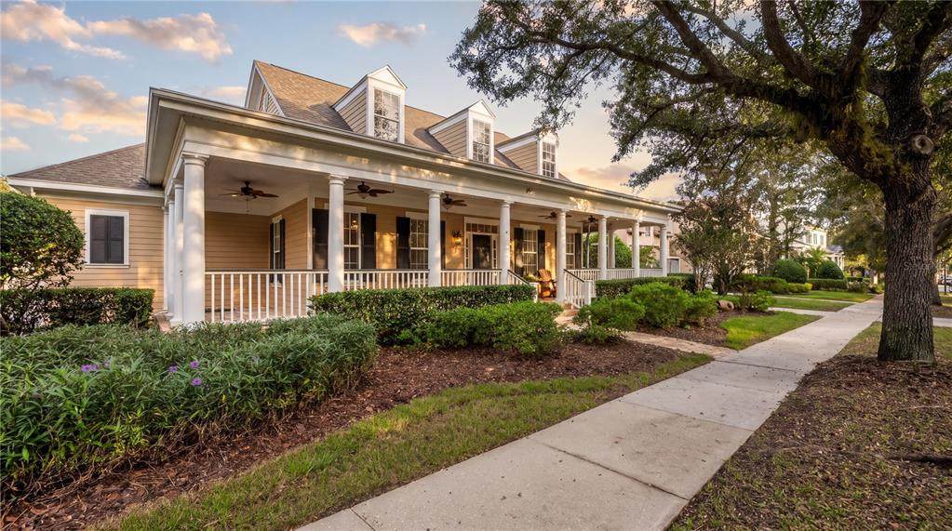
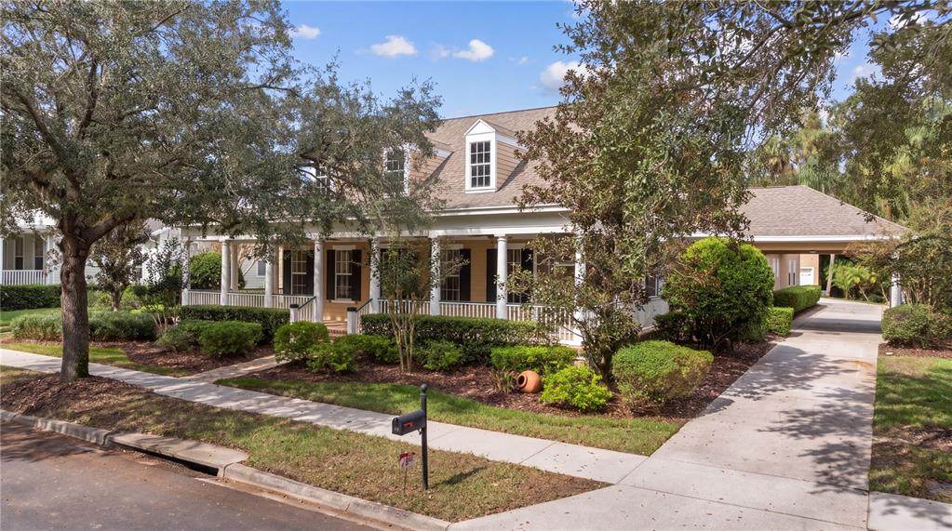
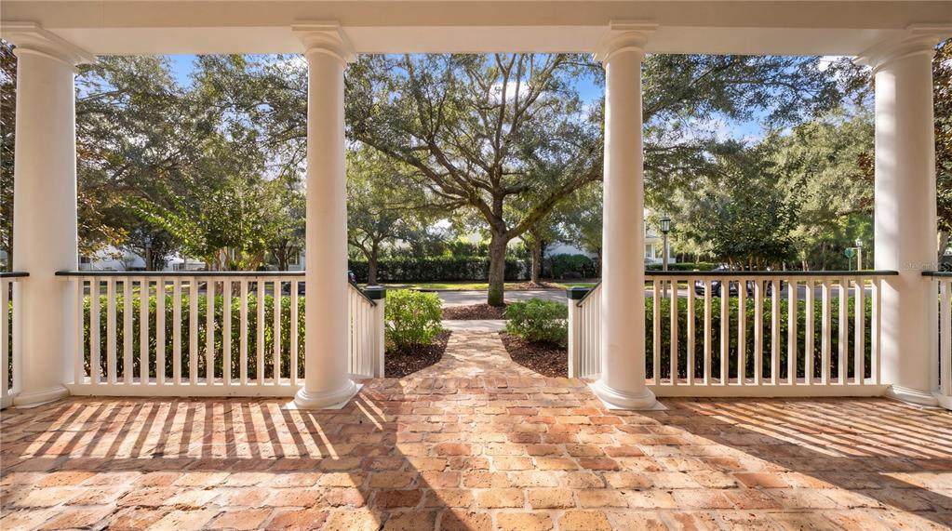
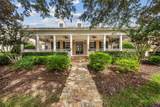
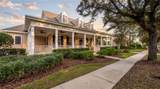
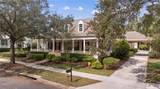
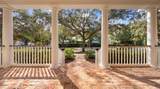
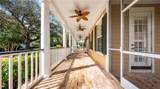
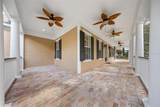
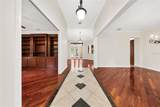
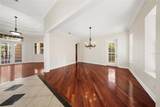
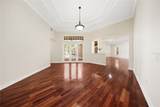
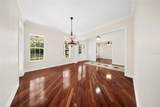
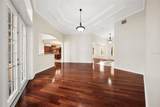
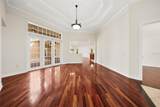
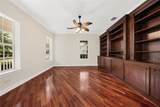
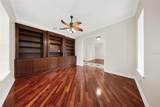
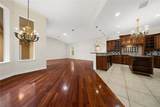
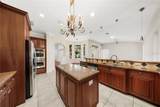
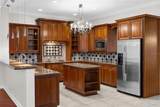
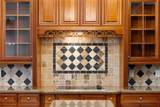
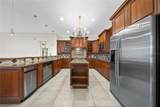
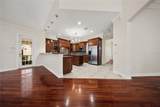
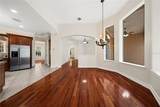
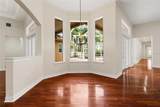
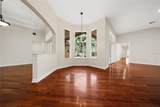
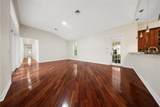
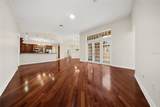
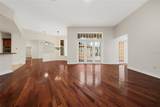
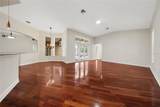
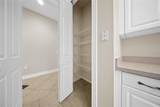
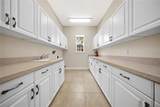
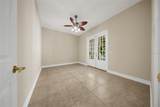
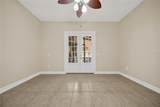
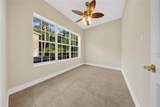
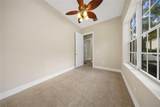
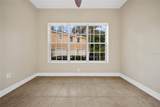
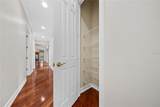
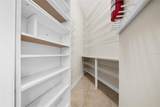
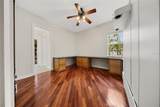
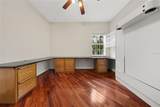
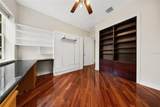
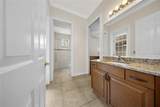
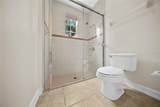
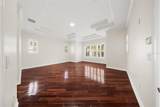
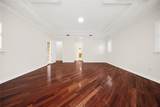
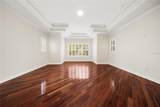
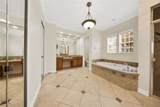
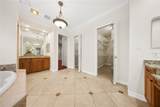
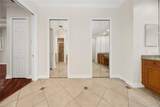
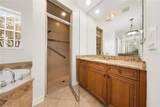
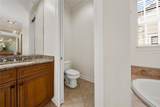
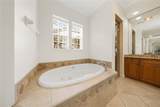
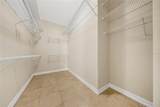
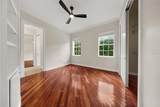
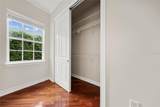
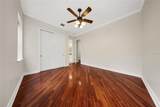
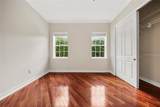
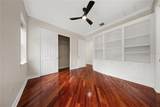
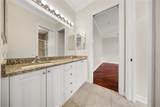
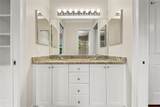
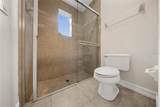
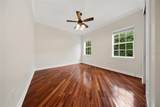
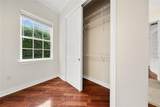
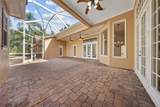
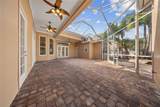
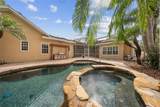
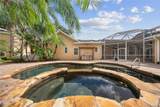
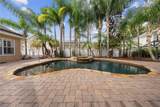
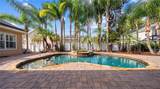
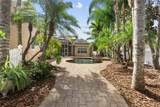
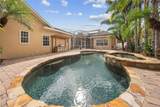
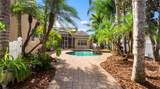
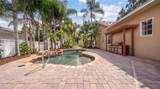
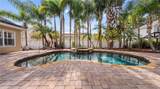
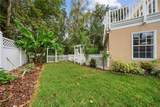
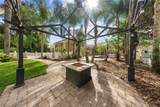
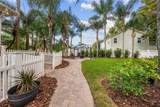
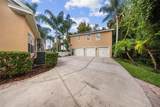
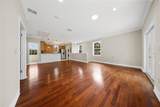
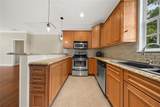
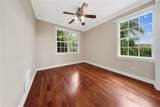
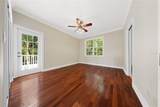
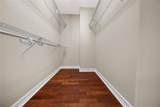
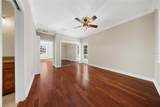
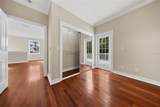
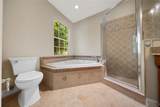
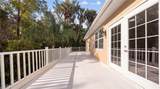
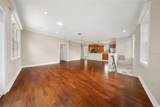
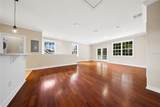
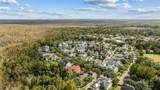
Tucked on a quiet, tree-lined street in Celebration's sought after East Village, this single-story 6 bedrooms estate greets you with a wrap-around porch of red Chicago brick, made for slow afternoons, and a screened side porch off the dining room for dinner al fresco. Set on an oversized homesite of nearly half an acre, it offers a sense of space and privacy that is hard to find in Celebration. Double doors open to formal dining, a living room or office, and a formal living room overlooking the screened patio and pool. High ceilings and crown molding throughout. The upgraded kitchen flows into a breakfast nook wrapped in glass and a family room. The owner's suite opens to the patio, with plantation shutters, two large closets, a soaking tub, separate vanities and a sauna in the shower. Two bedrooms share a Jack and Jill bath, and a third bedroom or office connects to a pool bath. A large laundry room and two flex rooms complete the home. Step outside and the home becomes a private resort. The screened patio opens to a sparkling pool and spa framed by lush, mature landscaping, with palms and tropical greenery creating a natural sense of seclusion. Beyond the pool, a sprawling backyard unfolds, with citrus trees and room to garden, play or entertain, all backing to conservation woods. A porte-cochère and long driveway lead to a six-car garage with a 2-bed, 2-bath guest house above, with a full kitchen and a private deck over conservation woods. A six-car garage is almost unheard of in Celebration, with room for a car collection, a workshop, golf carts and more. Paid-off solar adds lasting savings. Living in East Village means morning walks on tree-shaded sidewalks, evenings by golf cart to the lakefront shops and restaurants of downtown Celebration, and a community of parks, trails and front porches, just minutes from Disney and the best of Central Florida. Schedule your private showing today.

Monthly Payment Calculator


© 2026 My Florida Regional MLS DBA Stellar MLS. All rights reserved. All listings displayed pursuant to IDX. All listing information is deemed reliable but not guaranteed and should be independently verified through personal inspection by appropriate professionals. Listings displayed on this website may be subject to prior sale or removal from sale; availability of any listing should always be independently verified. Listing information is provided for consumers personal, non-commercial use, solely to identify potential properties for potential purchase; all other use is strictly prohibited and may violate relevant federal and state law. Data last updated 2026-11-15T10:44:08.703.
www.claytonrealtyfl.com/homes/183446334
Print Image

801 Oak Shadows Road Celebration, FL 34747

  • Price: $2,495,000
  • Status: Active
  • On Site: 9 Days
  • Updated: 11 min ago
  • MLS #: S5160549
6
Beds
5
Baths
0
½ Baths
0.44
Acres
5,224
SQFT
$478
$/SQFT
2003
Built
Neighborhood:
Celebration East Village Unit 3
County:
Osceola
Area:
Kissimmee/Celebration
Elementary School:
Celebration K-8
Middle School:
Celebration K-8
High School:
Celebration High
Property Description
Tucked on a quiet, tree-lined street in Celebration's sought after East Village, this single-story 6 bedrooms estate greets you with a wrap-around porch of red Chicago brick, made for slow afternoons, and a screened side porch off the dining room for dinner al fresco. Set on an oversized homesite of nearly half an acre, it offers a sense of space and privacy that is hard to find in Celebration. Double doors open to formal dining, a living room or office, and a formal living room overlooking the screened patio and pool. High ceilings and crown molding throughout. The upgraded kitchen flows into a breakfast nook wrapped in glass and a family room. The owner's suite opens to the patio, with plantation shutters, two large closets, a soaking tub, separate vanities and a sauna in the shower. Two bedrooms share a Jack and Jill bath, and a third bedroom or office connects to a pool bath. A large laundry room and two flex rooms complete the home. Step outside and the home becomes a private resort. The screened patio opens to a sparkling pool and spa framed by lush, mature landscaping, with palms and tropical greenery creating a natural sense of seclusion. Beyond the pool, a sprawling backyard unfolds, with citrus trees and room to garden, play or entertain, all backing to conservation woods. A porte-cochère and long driveway lead to a six-car garage with a 2-bed, 2-bath guest house above, with a full kitchen and a private deck over conservation woods. A six-car garage is almost unheard of in Celebration, with room for a car collection, a workshop, golf carts and more. Paid-off solar adds lasting savings. Living in East Village means morning walks on tree-shaded sidewalks, evenings by golf cart to the lakefront shops and restaurants of downtown Celebration, and a community of parks, trails and front porches, just minutes from Disney and the best of Central Florida. Schedule your private showing today.
Exterior Features

Architectural Style Coastal Attached Garage Yn No Carport Spaces 0 Carport Yn No Construction Materials Stucco Covered Spaces 6 Direction Faces Southwest Exterior Features Fire PitFrench DoorsGardenIrrigation SystemOutdoor GrillRain GuttersSidewalk Fencing Vinyl Foundation Details Slab Garage Dimensions 36x31 Lot Features Conservation AreaLandscapedOversized Lot Lot Size Dimensions 93.78 x 215 Patio And Porch Features CoveredEnclosedFront PorchPatioPorchRear PorchScreenedWrap Around Pool Dimensions 25x13 Pool Features In GroundGunite Pool Private Yn Yes Road Frontage Type Street Paved Road Surface Type PavedAsphalt Roof Shingle Spa Features HeatedIn Ground Spa YN Yes View Trees/Woods Water Access Yn No Water Extras Yn No Water View Yn No Waterfront Yn No

Interior Features

Additional Rooms AtticBonus RoomDen/Library/OfficeFamily RoomFormal Dining Room SeparateFormal Living Room SeparateGarage ApartmentGreat RoomInside Utility Appliances Built-In OvenConvection OvenCooktopDishwasherDisposalDryerElectric Water HeaterExhaust FanMicrowaveRangeRefrigeratorTrash CompactorWasher Building Area Total 8107 Cooling Central Air Cooling YN Yes Fireplace Yn No Flooring Ceramic TileHardwood Furnished Unfurnished Heating CentralElectricSolar Heating YN Yes Interior Features Cathedral Ceiling(s)Ceiling Fan(s)Central VacuumCrown MoldingEating Space In KitchenHigh CeilingsKitchen/Family Room ComboOpen FloorplanPrimary Bedroom Main FloorSaunaSolid Wood CabinetsSplit BedroomStone CountersThermostatVaulted Ceiling(s)Walk-In Closet(s) Laundry Features InsideLaundry RoomSinkWasher Hookup Levels One Rooms Kitchen (Walk-In Closet(s)) Primary Bedroom (Walk-In Closet(s)) Living Room (No Closet) Sewer Public Sewer Water Source Public Window Features BlindsShutters

Property Features

Additional Lease Restrictions Buyer to verify with HOA lease restrictions. Additional Parcels YN No Association Amenities Basketball CourtFence RestrictionsFitness CenterPlaygroundPoolTennis Court(s)Vehicle Restrictions Association Approval Required Yn No Association Fee 445.59 Association Fee Frequency Quarterly Association Fee Monthly Amount 148.53 Association Fee Requirement Required Association Yn Yes Builder Name ISSA Cdd Yn Yes Community Features Association Recreation - OwnedDeed RestrictionsDog ParkFitness CenterGolf Carts OKGolfIrrigation-Reclaimed WaterNo Truck/RV/Motorcycle ParkingPlaygroundPoolSidewalksTennis Court(s) Down Payment Resource No Flood Zone Code A Garage Yn Yes Homestead Yn Yes Lease Considered YN Yes Lease Restrictions YN Yes Listing Terms CashConventional Minimum Lease 1-2 Years New Construction Yn No Occupant Type Vacant Ownership Fee Simple Pet Restrictions Buyer to verify with pet restrictions. Pets Allowed Yes Property Condition Completed Property Sub Type Single Family Residence Realtor Info As-IsCDD Addendum required Senior Community Yn No Special Listing Conditions None Tax Annual Amount 13516 Total Annual Fees 1782.36 Total Monthly Fees 148.53 Utilities Cable AvailableCable ConnectedElectricity ConnectedFiber OpticsSewer ConnectedSolar Yrs Of Owner Prior To Leasing Re No Zoning OPUD


Listing information © 2026 My Florida Regional MLS DBA Stellar MLS..
Listing provided courtesy of LA ROSA REALTY LLC: 321-939-3748.


© 2026 My Florida Regional MLS DBA Stellar MLS. All rights reserved. All listings displayed pursuant to IDX. All listing information is deemed reliable but not guaranteed and should be independently verified through personal inspection by appropriate professionals. Listings displayed on this website may be subject to prior sale or removal from sale; availability of any listing should always be independently verified. Listing information is provided for consumers personal, non-commercial use, solely to identify potential properties for potential purchase; all other use is strictly prohibited and may violate relevant federal and state law. Data last updated 2026-11-15T10:44:08.703.
 
https://bt-photos.global.ssl.fastly.net/mfr/orig_boomver_2_S5160549-2.jpg https://bt-photos.global.ssl.fastly.net/mfr/orig_boomver_2_S5160549-2.jpg https://bt-photos.global.ssl.fastly.net/mfr/orig_boomver_2_S5160549-2.jpg
Logo
Clayton Realty Group
264 Fuchsia St
Daytona Beach FL, 32124