












Description
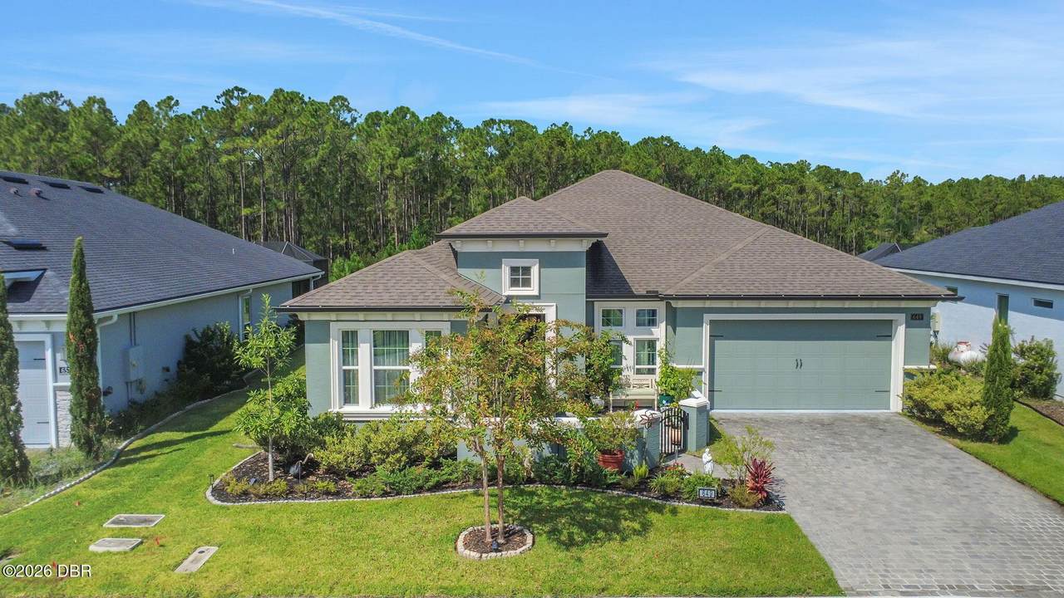
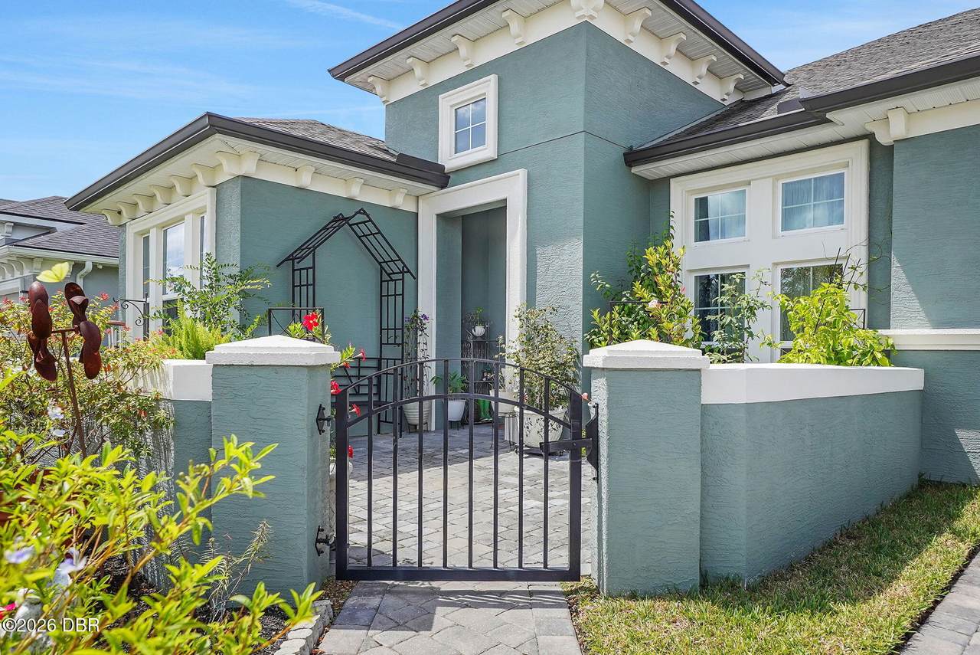
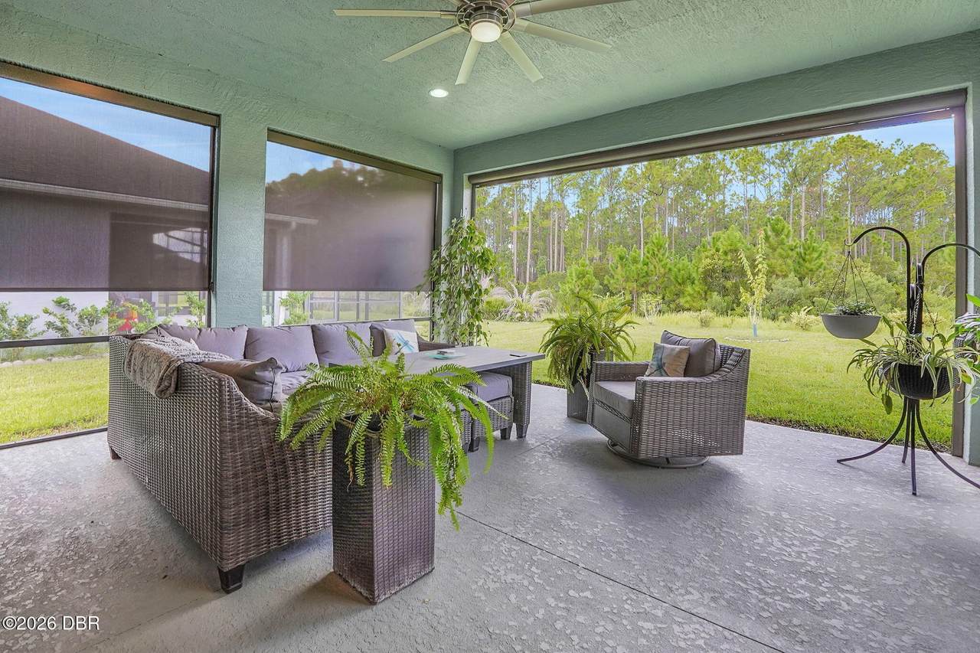
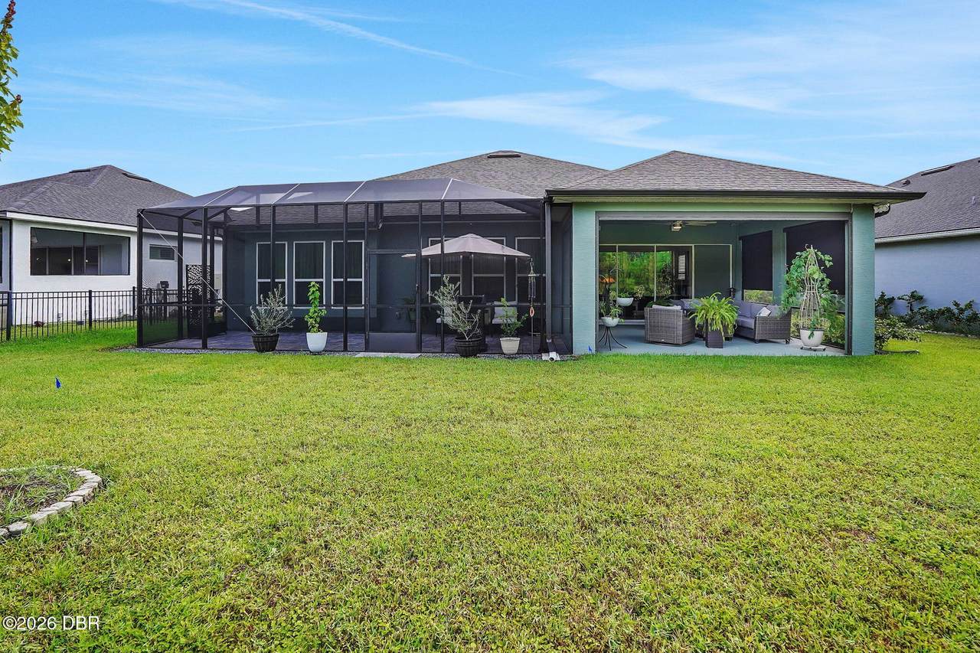
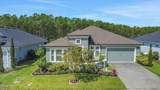
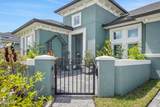
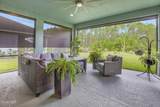
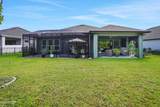
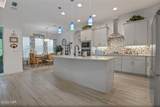
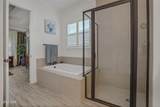
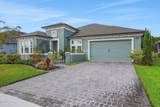
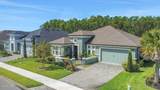
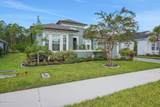
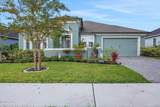
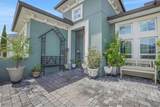
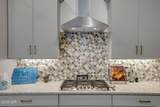
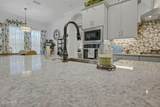
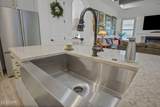
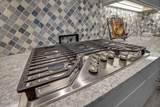
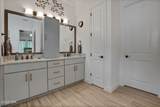
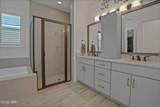
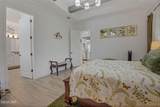
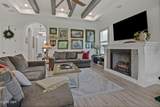
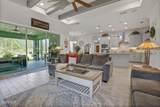
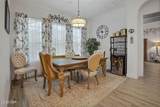
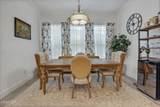
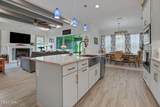
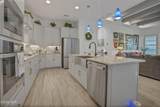
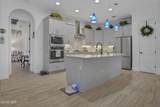
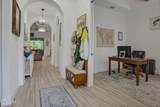
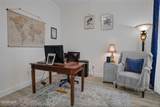
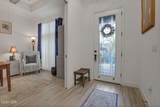
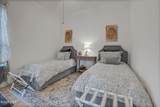
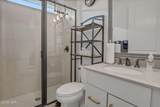
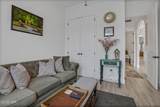
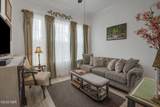
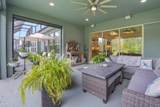
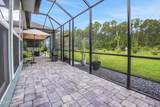
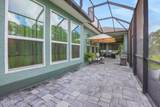
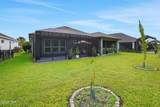
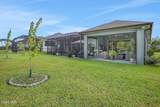
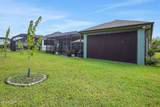
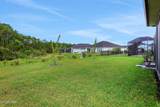
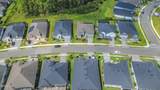
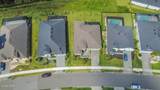
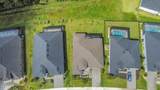
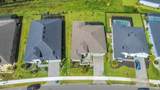
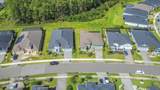
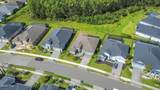
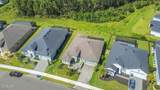
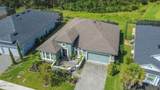
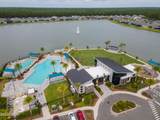
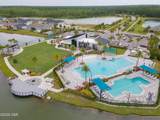
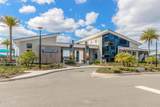
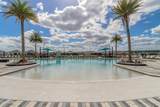
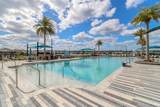
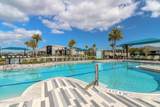
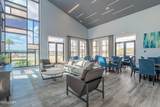
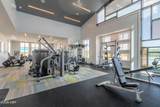
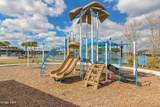
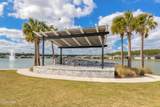
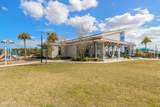
**WHY BUILD WHEN THE UPGRADES, OUTDOOR LIVING & PRESERVE VIEW ARE ALREADY HERE?** Welcome to 649 Mosaic Blvd—an extensively upgraded, move-in-ready home offering nearly 2,000 SF, 3 bedrooms, 2 baths and one of the features Florida buyers want most: exceptional indoor/outdoor living overlooking a peaceful preserve. Step inside and the difference is immediately apparent. Custom stained ceiling beams, crown molding, tray ceilings, upgraded tile flooring and a beautifully detailed GAS FIREPLACE give this home character you simply don't find in Step inside to an open, light-filled floor plan featuring CUSTOM STAINED CEILING BEAMS, crown molding, tray ceilings, upgraded tile flooring and a GAS FIREPLACE with custom detailing. At the heart of the home, the GOURMET KITCHEN impresses with GE PROFILE appliances, GAS COOKTOP, built-in wall oven/microwave, QUARTZ countertops, FARMHOUSE SINK, upgraded soft-close cabinetry with rollouts, designer backsplash and a generous island made for gathering. But the showstopper is outside. Open the expansive 3-PANEL GLASS SLIDER and step into an EXTENDED SCREENED OUTDOOR LIVING AREA overlooking the PRESERVE. With pavers, lighting, speakers and MOTORIZED PRIVACY SCREENS, this is more than a lanai—it's an additional living and entertaining space you'll use year-round. Morning coffee, dinner with friends, football weekends or a quiet evening surrounded by nature...this is the Florida lifestyle buyers move here for. The spacious primary suite features a deluxe bath with separate soaking tub, beautifully tiled shower, upgraded cabinetry and quartz finishes. Flexible additional living space works beautifully as a HOME OFFICE, DEN or hobby space. And the location within Mosaic is outstanding—enjoy convenient access to CLUB MOSAIC and its TWO resort-style pools, fitness center, playground, gathering spaces, event lawn, boardwalk, fishing and active resident social calendar. Convenient to I-95 and I-4, shopping, dining, ONE DAYTONA, Tanger Outlets, Daytona International Speedway, the airport and the BEACH. **NO CONSTRUCTION WAIT. NO PROJECT LIST. THE UPGRADES ARE DONE. THE OUTDOOR RETREAT IS DONE. JUST MOVE IN AND ENJOY IT.** Come experience the preserve setting and outdoor living space that photos simply can't capture. **Schedule your private showing of 649 Mosaic Blvd today.**
-
3BEDS
-
0.19ACRES
-
2BATHS
-
01/2 BATHS
-
1,991SQFT
-
$266$/SQFT
School Ratings & Info
Description
**WHY BUILD WHEN THE UPGRADES, OUTDOOR LIVING & PRESERVE VIEW ARE ALREADY HERE?** Welcome to 649 Mosaic Blvd—an extensively upgraded, move-in-ready home offering nearly 2,000 SF, 3 bedrooms, 2 baths and one of the features Florida buyers want most: exceptional indoor/outdoor living overlooking a peaceful preserve. Step inside and the difference is immediately apparent. Custom stained ceiling beams, crown molding, tray ceilings, upgraded tile flooring and a beautifully detailed GAS FIREPLACE give this home character you simply don't find in Step inside to an open, light-filled floor plan featuring CUSTOM STAINED CEILING BEAMS, crown molding, tray ceilings, upgraded tile flooring and a GAS FIREPLACE with custom detailing. At the heart of the home, the GOURMET KITCHEN impresses with GE PROFILE appliances, GAS COOKTOP, built-in wall oven/microwave, QUARTZ countertops, FARMHOUSE SINK, upgraded soft-close cabinetry with rollouts, designer backsplash and a generous island made for gathering. But the showstopper is outside. Open the expansive 3-PANEL GLASS SLIDER and step into an EXTENDED SCREENED OUTDOOR LIVING AREA overlooking the PRESERVE. With pavers, lighting, speakers and MOTORIZED PRIVACY SCREENS, this is more than a lanai—it's an additional living and entertaining space you'll use year-round. Morning coffee, dinner with friends, football weekends or a quiet evening surrounded by nature...this is the Florida lifestyle buyers move here for. The spacious primary suite features a deluxe bath with separate soaking tub, beautifully tiled shower, upgraded cabinetry and quartz finishes. Flexible additional living space works beautifully as a HOME OFFICE, DEN or hobby space. And the location within Mosaic is outstanding—enjoy convenient access to CLUB MOSAIC and its TWO resort-style pools, fitness center, playground, gathering spaces, event lawn, boardwalk, fishing and active resident social calendar. Convenient to I-95 and I-4, shopping, dining, ONE DAYTONA, Tanger Outlets, Daytona International Speedway, the airport and the BEACH. **NO CONSTRUCTION WAIT. NO PROJECT LIST. THE UPGRADES ARE DONE. THE OUTDOOR RETREAT IS DONE. JUST MOVE IN AND ENJOY IT.** Come experience the preserve setting and outdoor living space that photos simply can't capture. **Schedule your private showing of 649 Mosaic Blvd today.**
© 2026 Daytona Beach Area Association of Realtors®, Inc.All rights reserved. IDX information is provided exclusively for consumers' personal, non-commercial use and may not be used for any purpose other than to identify prospective properties consumers may be interested in purchasing. Information is deemed reliable but is not guaranteed accurate by the MLS or Clayton Realty Group. Data last updated: 2026-10-15T21:23:54.37.