




Description
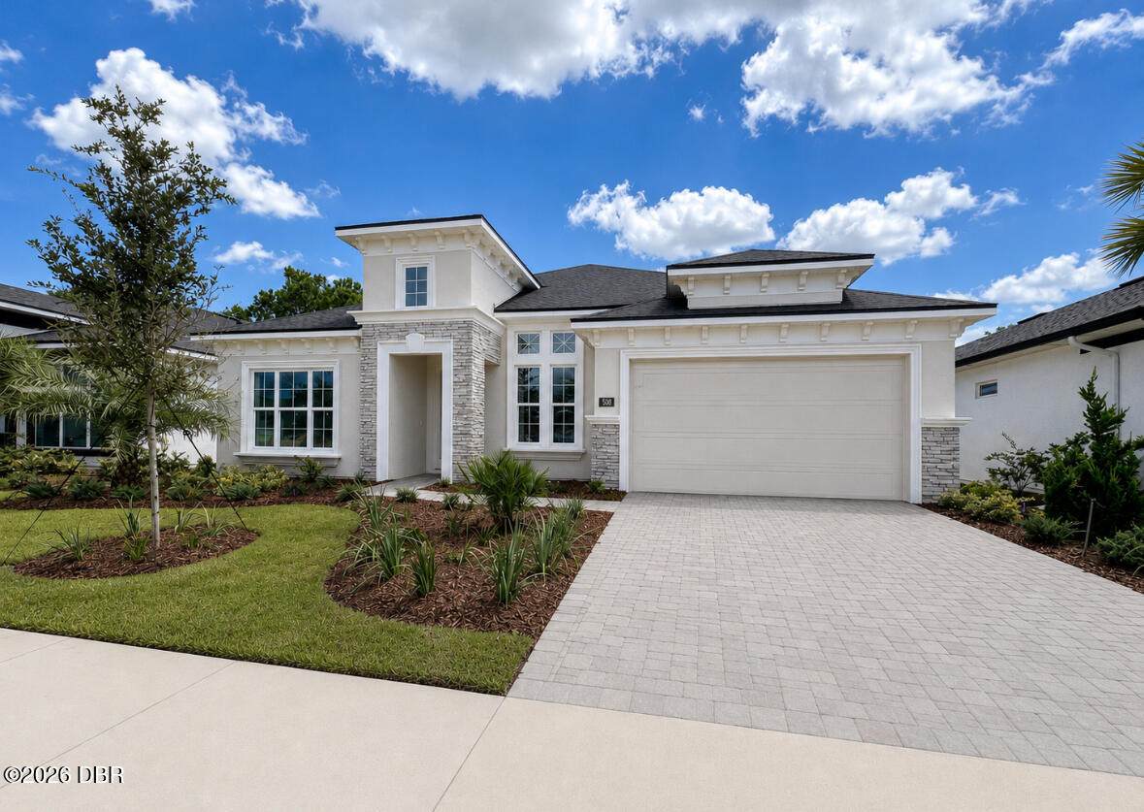
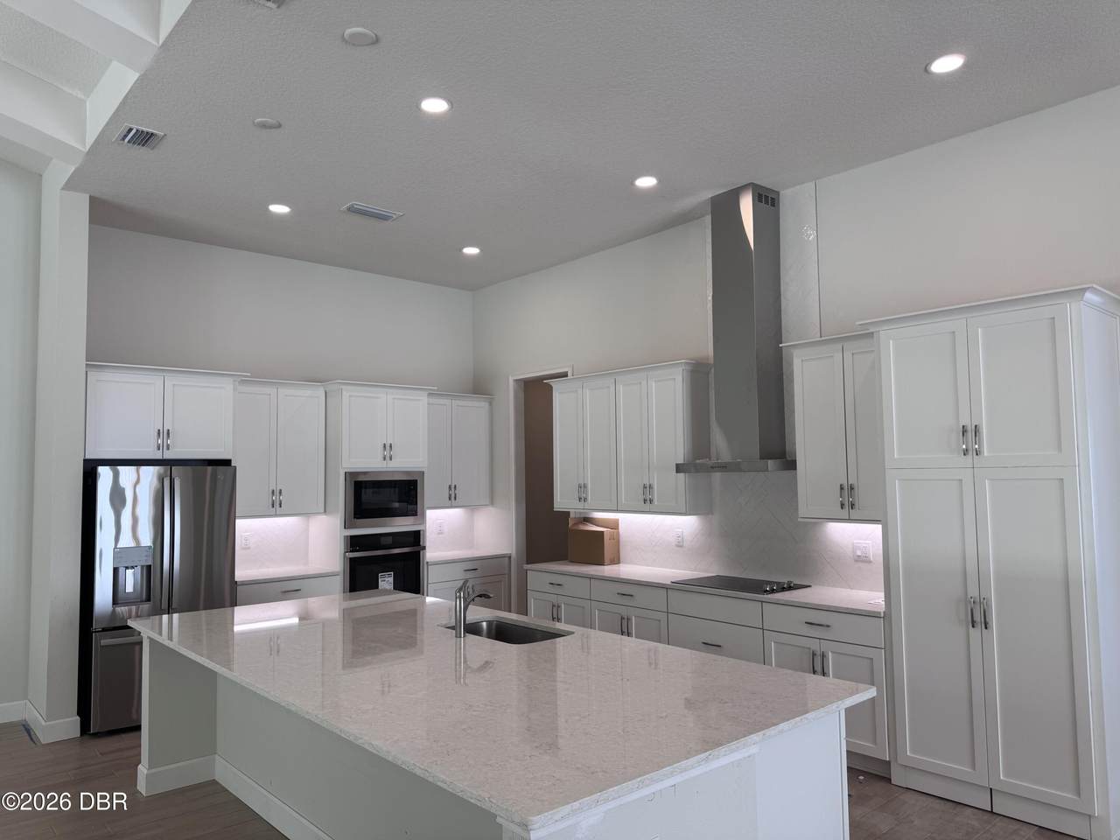
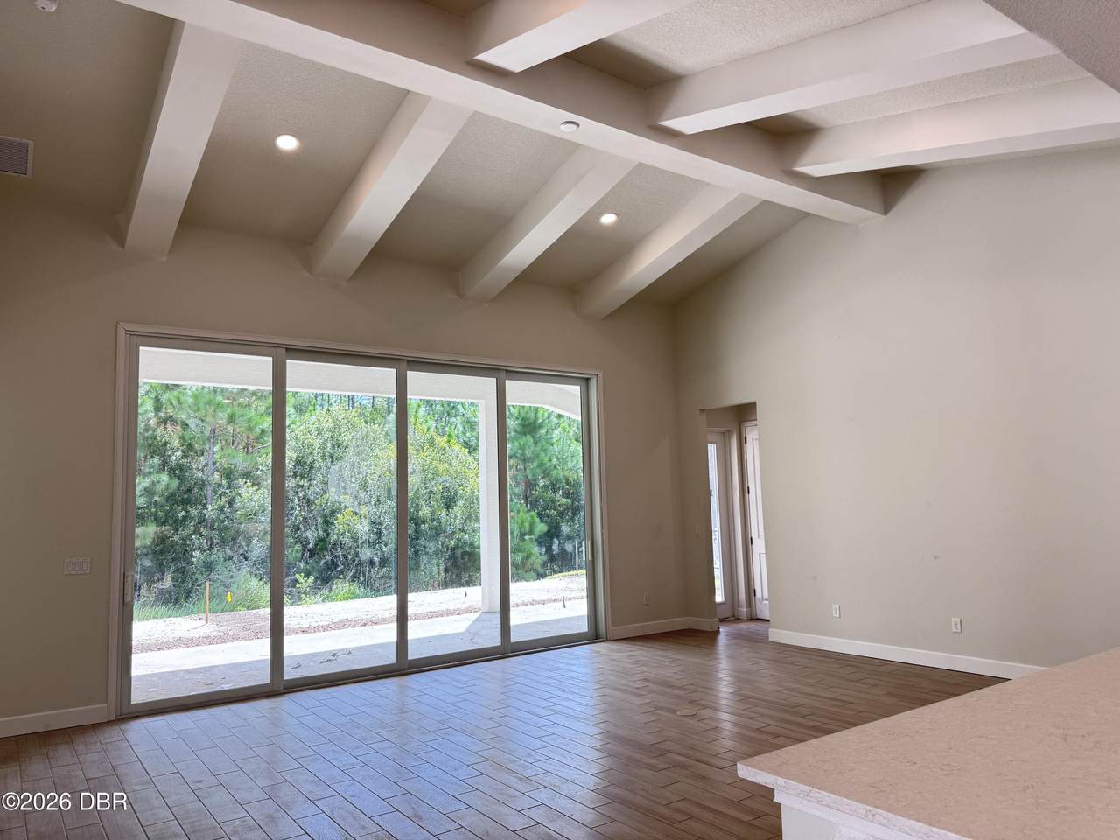
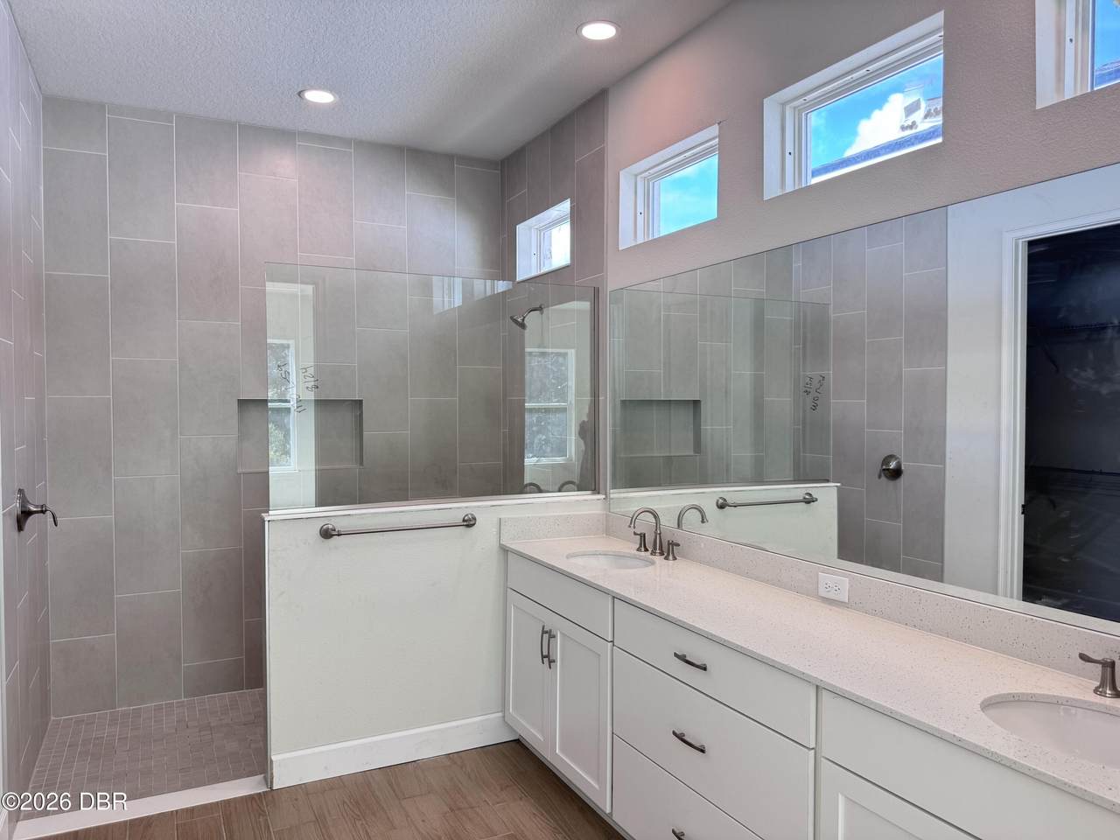
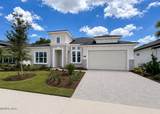
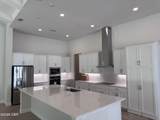
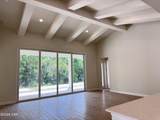
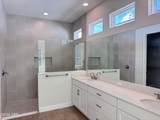
***Under Construction with projected closing September/October*** Welcome to the Costa Mesa, a beautifully designed 2,565-square-foot home that seamlessly blends luxury, comfort, and functionality. This spacious open-concept floor plan features four generously sized bedrooms and three full bathrooms, offering the perfect balance of privacy and gathering spaces for everyday living and entertaining. Step inside and be greeted by impressive architectural details throughout. The great room showcases dramatic vaulted ceilings accented by decorative drywall beams, creating a stunning focal point and an inviting sense of grandeur. The flex room and front guest bedroom both feature soaring 12-foot ceilings, enhancing the home's spacious feel and adding an elevated touch to these versatile living areas. Large sliding glass doors fill the home with natural light while framing beautiful views of the private wooded conservation area beyond. Outdoor living is just as impressive, with a generous covered lanai that provides the perfect setting for entertaining guests, enjoying family gatherings, or simply relaxing while taking in the peaceful natural surroundings. Backing directly to the woods, this homesite offers exceptional privacy and a serene green backdrop rarely found in new construction. The thoughtfully appointed kitchen showcases quartz countertops, soft-close cabinetry, convenient pull-out drawers, a beautiful decorative backsplash, and an open layout designed for both everyday living and hosting. Premium appliances are included, featuring a GE refrigerator, washer, and dryer for true move-in-ready convenience. Additional peace of mind comes with a 2-10 builder home warranty. Combining elegant design, designer finishes, and a picturesque conservation homesite, this exceptional Costa Mesa offers the perfect place to call home.
-
4BEDS
-
0.18ACRES
-
3BATHS
-
01/2 BATHS
-
2,565SQFT
-
$266$/SQFT
School Ratings & Info
Description
***Under Construction with projected closing September/October*** Welcome to the Costa Mesa, a beautifully designed 2,565-square-foot home that seamlessly blends luxury, comfort, and functionality. This spacious open-concept floor plan features four generously sized bedrooms and three full bathrooms, offering the perfect balance of privacy and gathering spaces for everyday living and entertaining. Step inside and be greeted by impressive architectural details throughout. The great room showcases dramatic vaulted ceilings accented by decorative drywall beams, creating a stunning focal point and an inviting sense of grandeur. The flex room and front guest bedroom both feature soaring 12-foot ceilings, enhancing the home's spacious feel and adding an elevated touch to these versatile living areas. Large sliding glass doors fill the home with natural light while framing beautiful views of the private wooded conservation area beyond. Outdoor living is just as impressive, with a generous covered lanai that provides the perfect setting for entertaining guests, enjoying family gatherings, or simply relaxing while taking in the peaceful natural surroundings. Backing directly to the woods, this homesite offers exceptional privacy and a serene green backdrop rarely found in new construction. The thoughtfully appointed kitchen showcases quartz countertops, soft-close cabinetry, convenient pull-out drawers, a beautiful decorative backsplash, and an open layout designed for both everyday living and hosting. Premium appliances are included, featuring a GE refrigerator, washer, and dryer for true move-in-ready convenience. Additional peace of mind comes with a 2-10 builder home warranty. Combining elegant design, designer finishes, and a picturesque conservation homesite, this exceptional Costa Mesa offers the perfect place to call home.
© 2026 Daytona Beach Area Association of Realtors®, Inc.All rights reserved. IDX information is provided exclusively for consumers' personal, non-commercial use and may not be used for any purpose other than to identify prospective properties consumers may be interested in purchasing. Information is deemed reliable but is not guaranteed accurate by the MLS or Clayton Realty Group. Data last updated: 2026-10-15T21:23:54.37.