



Skip To Content

5020 Brittany Drive S , #118

St Petersburg, FL 33715
  • $220,000
  • STATUS: Active
  • ON SITE: 101 Days
  • MLS #: TB8535403
UPDATED: 33 min ago
$220,000
  • 2
    BEDS
  • N/A
    ACRES
  • 2
    BATHS
  • 0
    1/2 BATHS
  • 1,034
    SQFT
  • $213
    $/SQFT
Type:
Condo
Built:
1968
County:

School Ratings & Info

Description

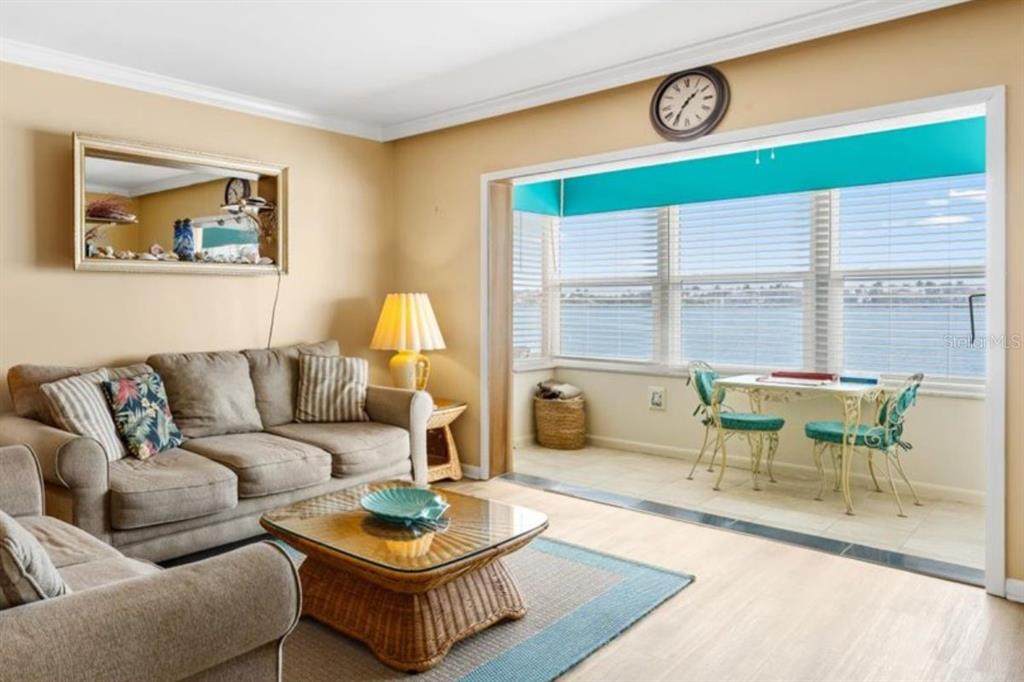
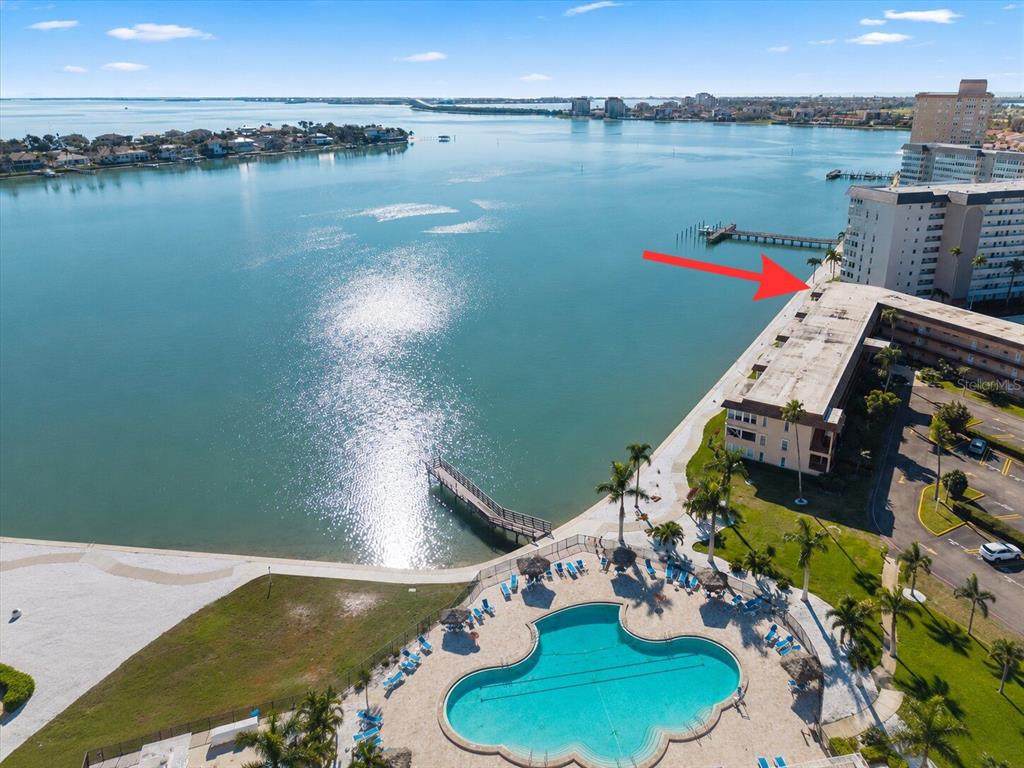
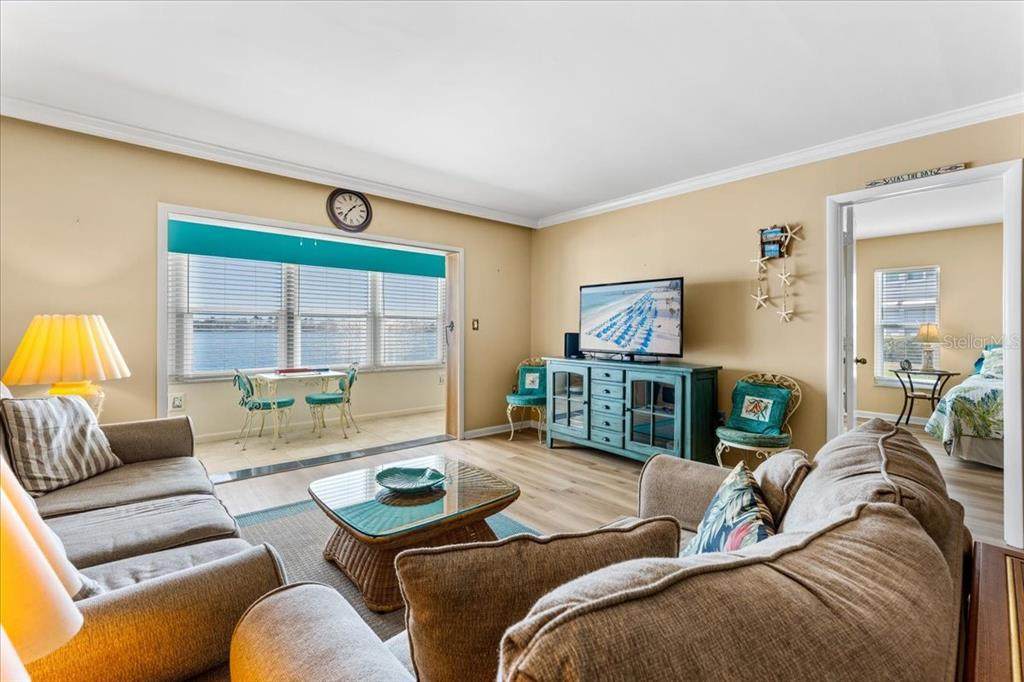
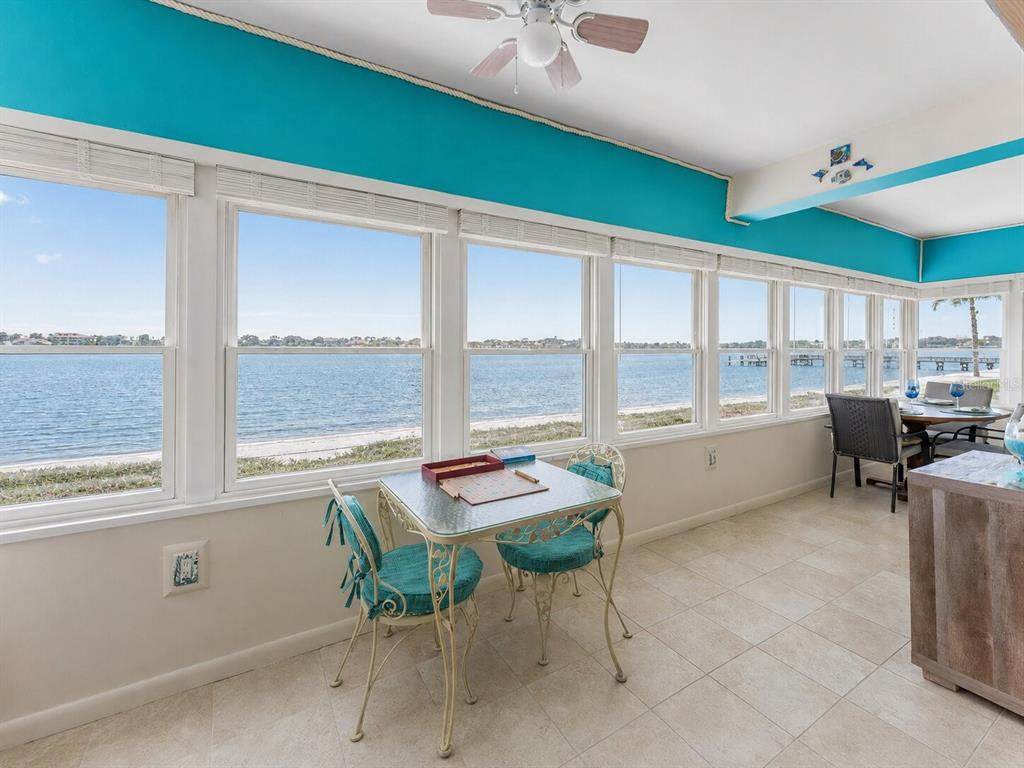
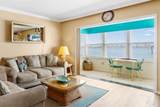
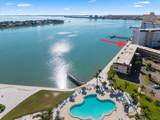
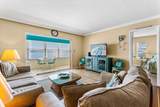
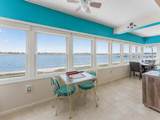
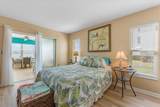
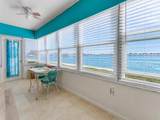
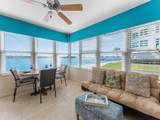
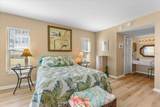
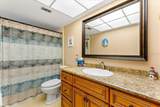
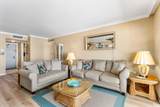
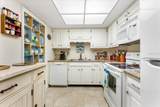
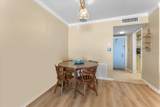
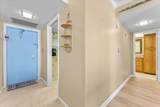
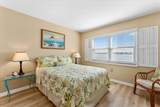
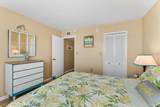
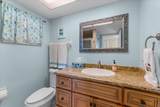
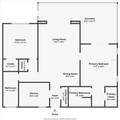
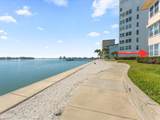
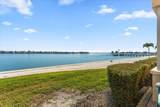
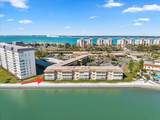
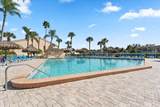
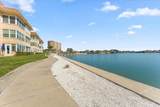
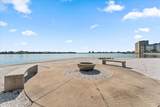
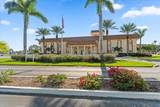
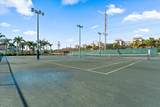
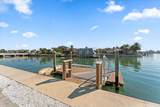
Discover a waterfront retreat where comfort, convenience, and beautiful views come together! Located in Somerset House at Point Brittany, this FULLY FURNISHED END UNIT offers a spacious split-bedroom layout, abundant natural light, and sweeping views of the Bay Way Isles. One of the home's most appealing features is the expansive enclosed waterfront sunroom, stretching across the residence and offering additional space to relax, entertain, or simply take in the scenery. With impact windows, heating and air conditioning, and access from both the living room and primary suite, this inviting space can be enjoyed comfortably throughout the year. Inside, luxury vinyl plank flooring connects the main living areas, while thoughtful improvements include a NEW A/C, NEW water heater, NEW dishwasher, premium cordless blinds, updated bathrooms, and generous storage throughout. Both bedrooms feature walk-in closets, and the split floor plan provides added privacy for residents and guests. Offered fully furnished, this residence makes transitioning to Florida living refreshingly simple, whether you're searching for a year-round home, seasonal getaway, or low-maintenance coastal retreat. Assigned parking and a separate owner's storage closet add everyday convenience. Beyond your front door, Point Brittany offers a gated 55+ waterfront lifestyle with resort-style amenities, including multiple swimming pools, scenic waterfront walking paths, pickleball, and the Residents Club. Enjoy easy access to Gulf beaches, downtown St. Petersburg, waterfront dining, entertainment, and Tampa International Airport. With its desirable end-unit location, versatile living spaces, and captivating waterfront setting, this home offers an inviting opportunity to enjoy the Florida lifestyle at your own pace!

Monthly Payment Calculator


© 2026 My Florida Regional MLS DBA Stellar MLS. All rights reserved. All listings displayed pursuant to IDX. All listing information is deemed reliable but not guaranteed and should be independently verified through personal inspection by appropriate professionals. Listings displayed on this website may be subject to prior sale or removal from sale; availability of any listing should always be independently verified. Listing information is provided for consumers personal, non-commercial use, solely to identify potential properties for potential purchase; all other use is strictly prohibited and may violate relevant federal and state law. Data last updated 2026-11-15T09:44:19.847.
www.claytonrealtyfl.com/homes/179791665
Print Image

5020 Brittany Drive S , #118 St Petersburg, FL 33715

  • Price: $220,000
  • Status: Active
  • On Site: 101 Days
  • Updated: 33 min ago
  • MLS #: TB8535403
2
Beds
2
Baths
0
½ Baths
N/A
Acres
1,034
SQFT
$213
$/SQFT
1968
Built
Neighborhood:
Bayway Isles Point Brittany One
County:
Pinellas
Area:
St Pete/Tierra Verde
Property Description
Discover a waterfront retreat where comfort, convenience, and beautiful views come together! Located in Somerset House at Point Brittany, this FULLY FURNISHED END UNIT offers a spacious split-bedroom layout, abundant natural light, and sweeping views of the Bay Way Isles. One of the home's most appealing features is the expansive enclosed waterfront sunroom, stretching across the residence and offering additional space to relax, entertain, or simply take in the scenery. With impact windows, heating and air conditioning, and access from both the living room and primary suite, this inviting space can be enjoyed comfortably throughout the year. Inside, luxury vinyl plank flooring connects the main living areas, while thoughtful improvements include a NEW A/C, NEW water heater, NEW dishwasher, premium cordless blinds, updated bathrooms, and generous storage throughout. Both bedrooms feature walk-in closets, and the split floor plan provides added privacy for residents and guests. Offered fully furnished, this residence makes transitioning to Florida living refreshingly simple, whether you're searching for a year-round home, seasonal getaway, or low-maintenance coastal retreat. Assigned parking and a separate owner's storage closet add everyday convenience. Beyond your front door, Point Brittany offers a gated 55+ waterfront lifestyle with resort-style amenities, including multiple swimming pools, scenic waterfront walking paths, pickleball, and the Residents Club. Enjoy easy access to Gulf beaches, downtown St. Petersburg, waterfront dining, entertainment, and Tampa International Airport. With its desirable end-unit location, versatile living spaces, and captivating waterfront setting, this home offers an inviting opportunity to enjoy the Florida lifestyle at your own pace!
Exterior Features

Additional Water Information View of Boca Ciega Bay and the intercoastal Architectural Style Patio Carport Yn No Common Walls End Unit Construction Materials BlockStucco Direction Faces South Exterior Features Sliding Doors Foundation Details Slab Lot Features FloodZoneCity LotLandscapedPrivateSidewalk Parking Features AssignedDeededGround LevelGuest Patio And Porch Features EnclosedPatio Pool Private Yn No Road Frontage Type Street Paved Road Surface Type PavedAsphalt Roof Membrane View Water Water Access Bay/HarborIntracoastal Waterway Water Access Yn Yes Water Body Name BOCA CIEGA BAY Water Extras Fishing PierSeawall - Concrete Water Extras Yn Yes Water View Bay/Harbor - FullIntracoastal Waterway Water View Yn Yes Waterfront Features Bay/Harbor FrontBay/Harbor Waterfront Yn Yes

Interior Features

Additional Rooms Storage Rooms Appliances CooktopDishwasherDisposalElectric Water HeaterMicrowaveRangeRefrigerator Building Area Total 1034 Building Elevator Yn No Cooling Central Air Cooling YN Yes Fireplace Yn No Flooring Luxury Vinyl Furnished Furnished Heating Electric Heating YN Yes Interior Features Ceiling Fan(s)Living Room/Dining Room ComboOpen FloorplanPrimary Bedroom Main FloorSplit BedroomThermostatWindow Treatments Laundry Features Same Floor As Condo Unit Levels One Sewer Public Sewer Stories Total 1 Water Source Public Window Features Double Pane WindowsInsulated Windows

Property Features

Additional Lease Restrictions Yes; verify with HOA Additional Parcels YN No Approval Process Must be approved; verify with HOA Association Amenities ClubhouseFitness CenterTennis Court(s) Association Approval Required Yn Yes Association Fee Includes Cable TVCommon Area TaxesCommunity PoolEscrow Reserves FundInternetMaintenance StructureMaintenance GroundsPool MaintenanceRecreational FacilitiesSewerTrashWater Association Fee Requirement None Association Fee2 0 Association Montly Maint Amt Add To Hoa 0 Association Yn Yes Building Name Number SOMERSET HOUSEBLDG 1 Cdd Yn No Community Features Bay/Harbor FrontFishingIntracoastal WaterwayWater AccessBuyer Approval RequiredClubhouseCommunity MailboxDeed RestrictionsFitness CenterGated Community - No GuardPoolSidewalksTennis Court(s) Condo Fee Monthly Amount 1077 Condo Fees 1077 Condo Fees Term Monthly Condo Land Included Yn No Down Payment Resource Yes Flood Zone Code A Floor Number 1 Garage Yn No Homestead Yn No Lease Considered YN Yes Lease Restrictions YN Yes Listing Terms Cash Minimum Lease 3 Months New Construction Yn No Occupant Type Owner Ownership Condominium Pets Allowed No Property Attached YN No Property Sub Type Condominium Realtor Info As-IsAssoc approval requiredDocs AvailableLease RestrictionsNo Sign Senior Community Yn Yes Special Listing Conditions None Tax Annual Amount 4313.5 Total Annual Fees 12924 Total Monthly Fees 1077 Utilities BB/HS Internet AvailableElectricity ConnectedPublicWater Connected Yrs Of Owner Prior To Leasing Re Yes


Listing information © 2026 My Florida Regional MLS DBA Stellar MLS..
Listing provided courtesy of BHHS FLORIDA PROPERTIES GROUP: 727-799-2227.


© 2026 My Florida Regional MLS DBA Stellar MLS. All rights reserved. All listings displayed pursuant to IDX. All listing information is deemed reliable but not guaranteed and should be independently verified through personal inspection by appropriate professionals. Listings displayed on this website may be subject to prior sale or removal from sale; availability of any listing should always be independently verified. Listing information is provided for consumers personal, non-commercial use, solely to identify potential properties for potential purchase; all other use is strictly prohibited and may violate relevant federal and state law. Data last updated 2026-11-15T09:44:19.847.
 
https://bt-photos.global.ssl.fastly.net/mfr/orig_boomver_3_TB8535403-2.jpg https://bt-photos.global.ssl.fastly.net/mfr/orig_boomver_3_TB8535403-2.jpg https://bt-photos.global.ssl.fastly.net/mfr/orig_boomver_3_TB8535403-2.jpg
Logo
Clayton Realty Group
264 Fuchsia St
Daytona Beach FL, 32124