Skip To Content

2724 N Screech Owl Avenue

St Augustine, FL 32084
  • $392,000
  • STATUS: Active
  • ON SITE: 16 Days
  • MLS #: FC321572
UPDATED: 67 min ago
$392,000
  • 3
    BEDS
  • 0.28
    ACRES
  • 2
    BATHS
  • 0
    1/2 BATHS
  • 1,920
    SQFT
  • $204
    $/SQFT
Neighborhood:
Type:
Single-Family Home
Built:
2020
County:

School Ratings & Info

Description

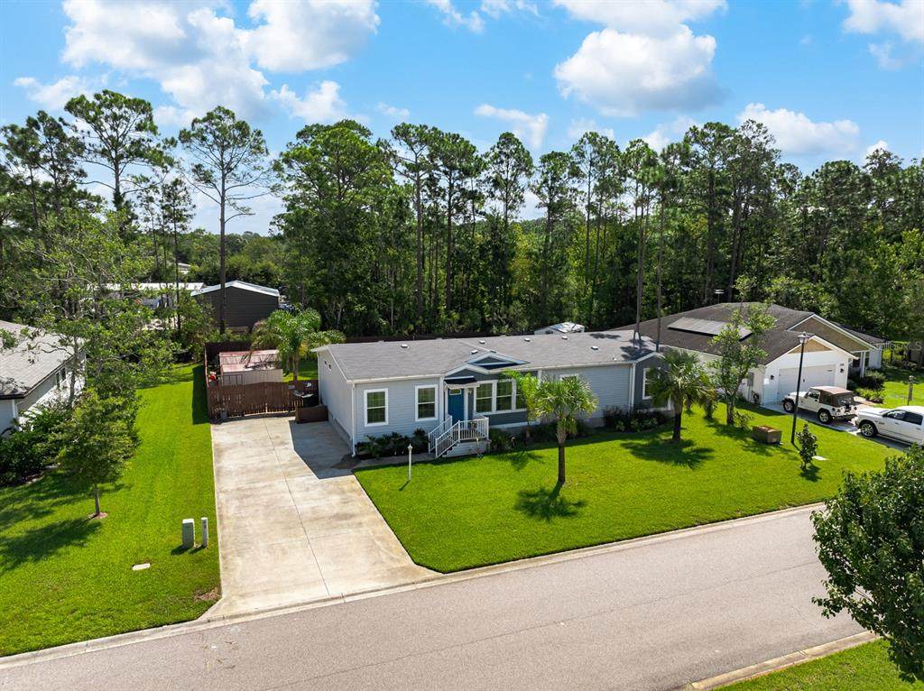
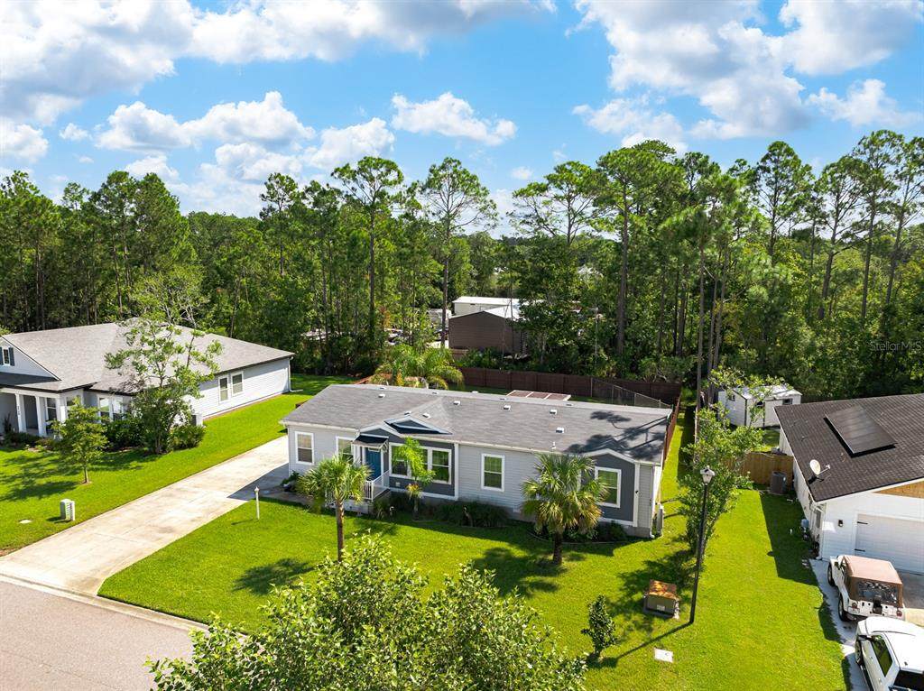
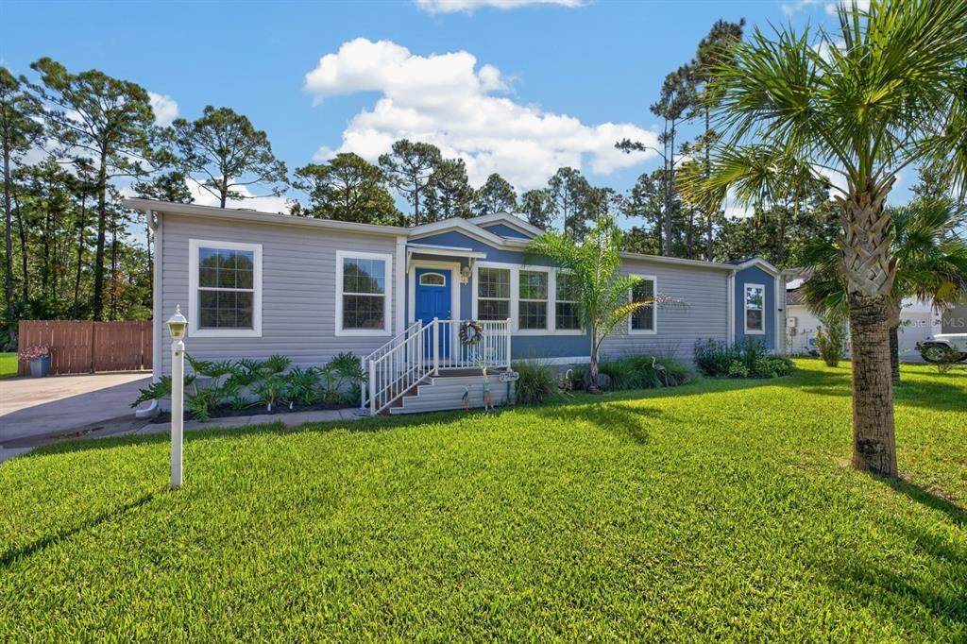
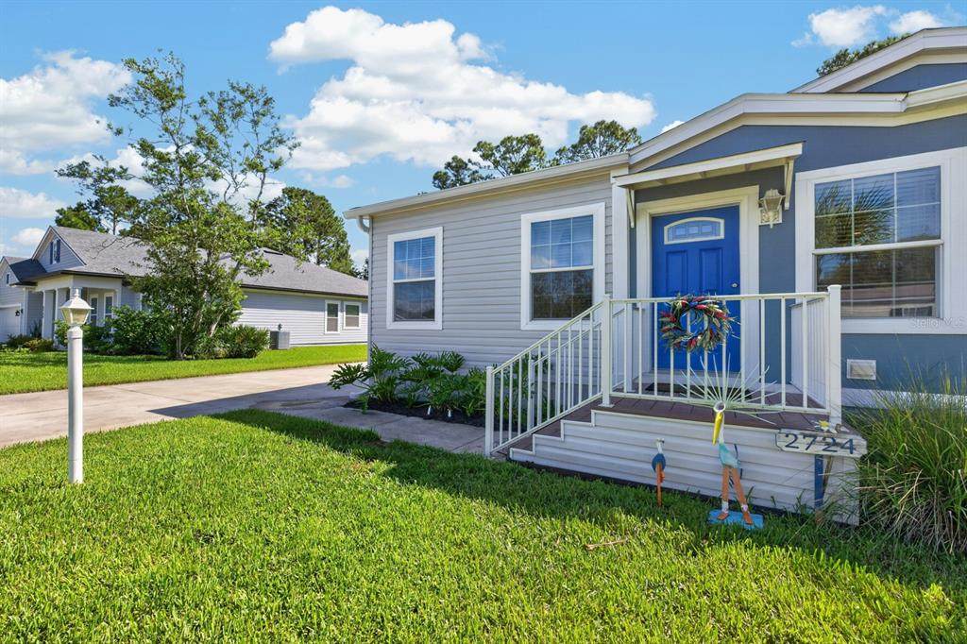
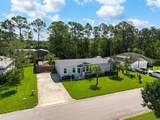
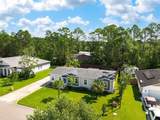
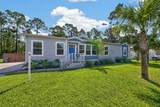
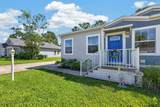
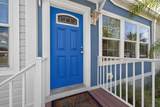
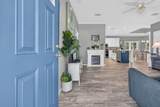
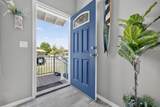
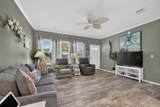
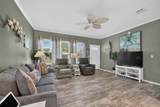
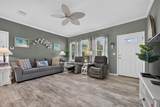
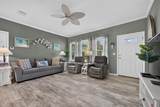
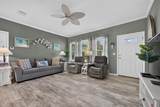
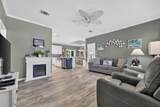
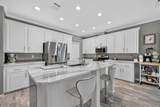
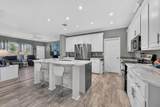
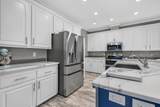
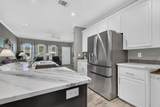
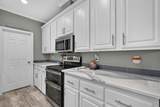
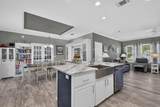
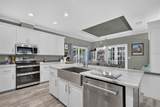
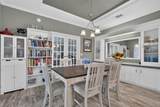
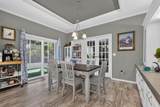
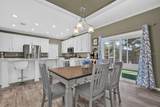
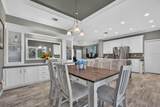
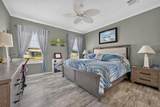
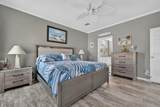
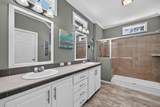
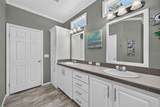
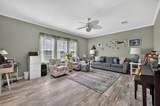
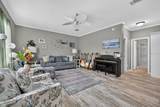
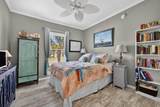
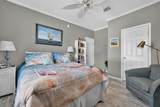
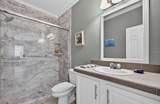
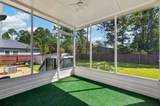
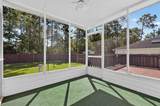
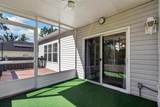
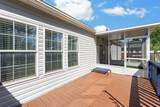
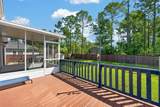
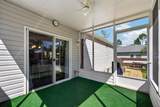
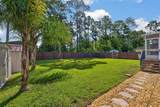
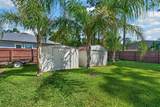
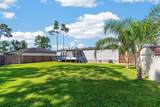
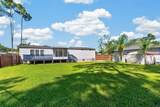
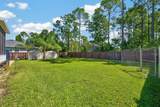
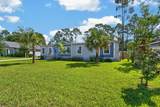
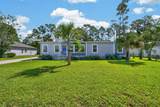
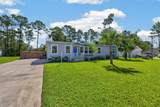
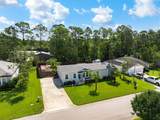
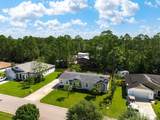
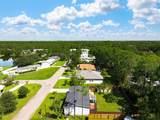
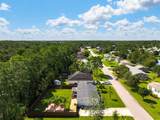
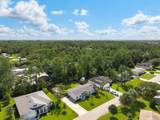
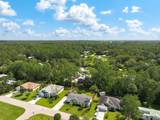
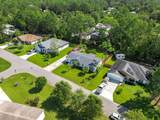
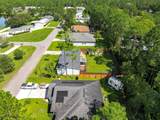
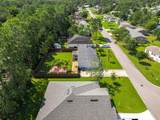
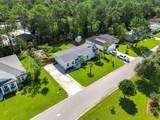
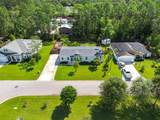
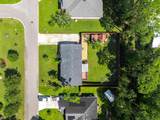
QUALITY, COMFORT & STYLE—WELCOME HOME! This beautifully maintained 3-bedroom, 2-bath home offers an inviting floor plan with a spacious gathering room, separate dining room, generous walk-in closets, and new premium walk-in showers installed in the guest bathrooms. Built with 2x6 walls and finished with crown molding throughout, this home delivers thoughtful details and quality construction. An upgraded front door with lead glass transom installed. The upgraded kitchen showcases beautiful countertops, upgraded refrigerator, range, dishwasher, and garbage disposal. Throughout the home, you'll find ceiling fans in four rooms and attractive window treatments. Step outside and discover your own private space to relax and entertain, featuring a screened-in porch, covered overhang, front porch, deck, sprinkler system, well, fenced yard, and two storage sheds. From the thoughtful interior upgrades to the impressive outdoor living spaces, this home offers the perfect blend of comfort, functionality, and Florida living. Come see all this home has.

Monthly Payment Calculator


© 2026 My Florida Regional MLS DBA Stellar MLS. All rights reserved. All listings displayed pursuant to IDX. All listing information is deemed reliable but not guaranteed and should be independently verified through personal inspection by appropriate professionals. Listings displayed on this website may be subject to prior sale or removal from sale; availability of any listing should always be independently verified. Listing information is provided for consumers personal, non-commercial use, solely to identify potential properties for potential purchase; all other use is strictly prohibited and may violate relevant federal and state law. Data last updated 2026-10-14T23:45:02.693.
www.claytonrealtyfl.com/homes/181623335
Print Image

2724 N Screech Owl Avenue St Augustine, FL 32084

  • Price: $392,000
  • Status: Active
  • On Site: 16 Days
  • Updated: 67 min ago
  • MLS #: FC321572
3
Beds
2
Baths
0
½ Baths
0.28
Acres
1,920
SQFT
$204
$/SQFT
2020
Built
Neighborhood:
Sanctuary-Unit 03
County:
St Johns
Area:
Saint Augustine
Property Description
QUALITY, COMFORT & STYLE—WELCOME HOME! This beautifully maintained 3-bedroom, 2-bath home offers an inviting floor plan with a spacious gathering room, separate dining room, generous walk-in closets, and new premium walk-in showers installed in the guest bathrooms. Built with 2x6 walls and finished with crown molding throughout, this home delivers thoughtful details and quality construction. An upgraded front door with lead glass transom installed. The upgraded kitchen showcases beautiful countertops, upgraded refrigerator, range, dishwasher, and garbage disposal. Throughout the home, you'll find ceiling fans in four rooms and attractive window treatments. Step outside and discover your own private space to relax and entertain, featuring a screened-in porch, covered overhang, front porch, deck, sprinkler system, well, fenced yard, and two storage sheds. From the thoughtful interior upgrades to the impressive outdoor living spaces, this home offers the perfect blend of comfort, functionality, and Florida living. Come see all this home has.
Exterior Features

Carport Yn No Construction Materials Vinyl Siding Direction Faces West Exterior Features Storage Foundation Details Block Pool Private Yn No Road Surface Type Paved Roof Shingle Water Access Yn No Water Extras Yn No Water View Yn No Waterfront Yn No

Interior Features

Appliances DishwasherDisposalMicrowaveRangeRefrigerator Building Area Total 1920 Cooling Central Air Cooling YN Yes Fireplace Yn No Flooring Luxury Vinyl Furnished Unfurnished Heating CentralElectric Heating YN Yes Interior Features Ceiling Fan(s)Open FloorplanPrimary Bedroom Main FloorPrimaryBedroom UpstairsWalk-In Closet(s)Window Treatments Laundry Features Inside Levels One Rooms Foyer Dining Room Primary Bathroom Bedroom 2 (Walk-In Closet(s)) Kitchen Bedroom 3 (Walk-In Closet(s)) Primary Bedroom (Walk-In Closet(s)) Utility Room Living Room (Walk-In Closet(s)) Bathroom 2 Sewer Public Sewer Water Source Public

Property Features

Additional Parcels YN No Association Approval Required Yn No Association Fee 250 Association Fee Frequency Annually Association Fee Monthly Amount 20.83 Association Fee Requirement Required Association Yn Yes Cdd Yn No Flood Zone Code X Garage Yn No Homestead Yn Yes Lease Considered YN Yes Lease Restrictions YN No Listing Terms CashConventionalFHAUSDA LoanVA Loan Minimum Lease 6 Months New Construction Yn No Occupant Type Owner Ownership Fee Simple Pets Allowed Yes Property Sub Type Modular Home Senior Community Yn No Special Listing Conditions None Tax Annual Amount 2909 Total Annual Fees 250 Total Monthly Fees 20.83 Utilities Cable ConnectedPublicSewer ConnectedWater Connected Yrs Of Owner Prior To Leasing Re No Zoning RMH(S)


Listing information © 2026 My Florida Regional MLS DBA Stellar MLS..
Listing provided courtesy of WATSON REALTY CORP (A1A): 904-461-9066.


© 2026 My Florida Regional MLS DBA Stellar MLS. All rights reserved. All listings displayed pursuant to IDX. All listing information is deemed reliable but not guaranteed and should be independently verified through personal inspection by appropriate professionals. Listings displayed on this website may be subject to prior sale or removal from sale; availability of any listing should always be independently verified. Listing information is provided for consumers personal, non-commercial use, solely to identify potential properties for potential purchase; all other use is strictly prohibited and may violate relevant federal and state law. Data last updated 2026-10-14T23:45:02.693.
 
https://bt-photos.global.ssl.fastly.net/mfr/orig_boomver_1_FC321572-2.jpg https://bt-photos.global.ssl.fastly.net/mfr/orig_boomver_1_FC321572-2.jpg https://bt-photos.global.ssl.fastly.net/mfr/orig_boomver_1_FC321572-2.jpg
Logo
Clayton Realty Group
264 Fuchsia St
Daytona Beach FL, 32124