

























Skip To Content

2450 Hyatt Creek Lane

Port Orange, FL 32128
  • $999,999
  • STATUS: Active Under Contract
  • ON SITE: 203 Days
  • MLS #: 1224492
Under Contract
UPDATED: 69 min ago
$999,999
  • 4
    BEDS
  • 0.42
    ACRES
  • 3
    BATHS
  • 0
    1/2 BATHS
  • 3,111
    SQFT
  • $321
    $/SQFT
Neighborhood:
Type:
Single-Family Home
Built:
2019
County:

School Ratings & Info

Description

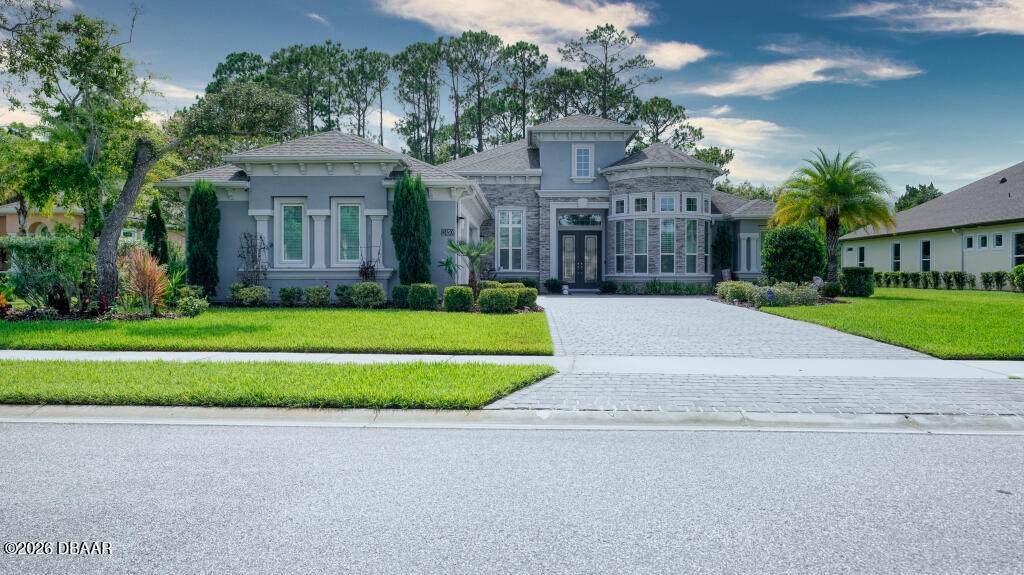
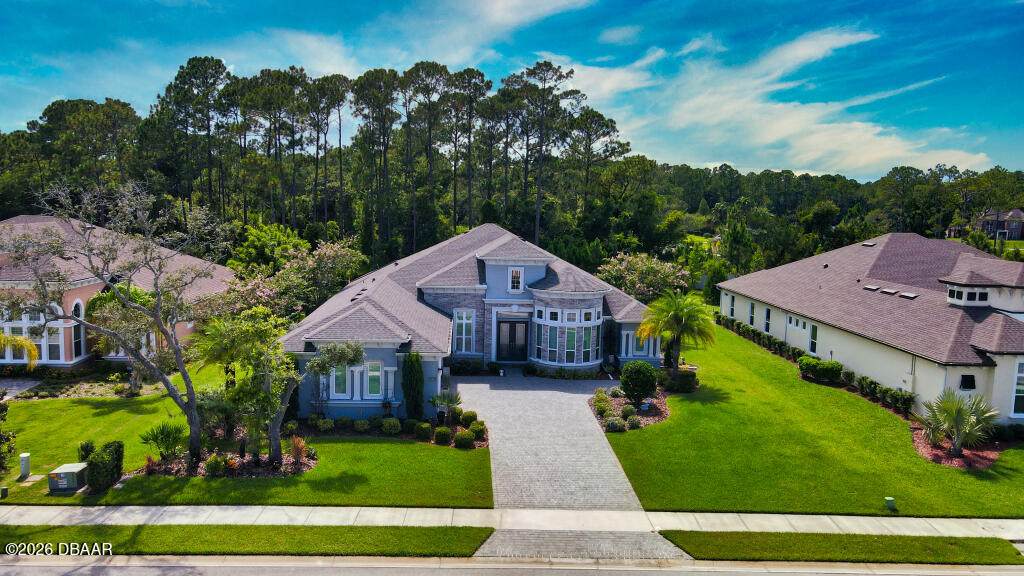
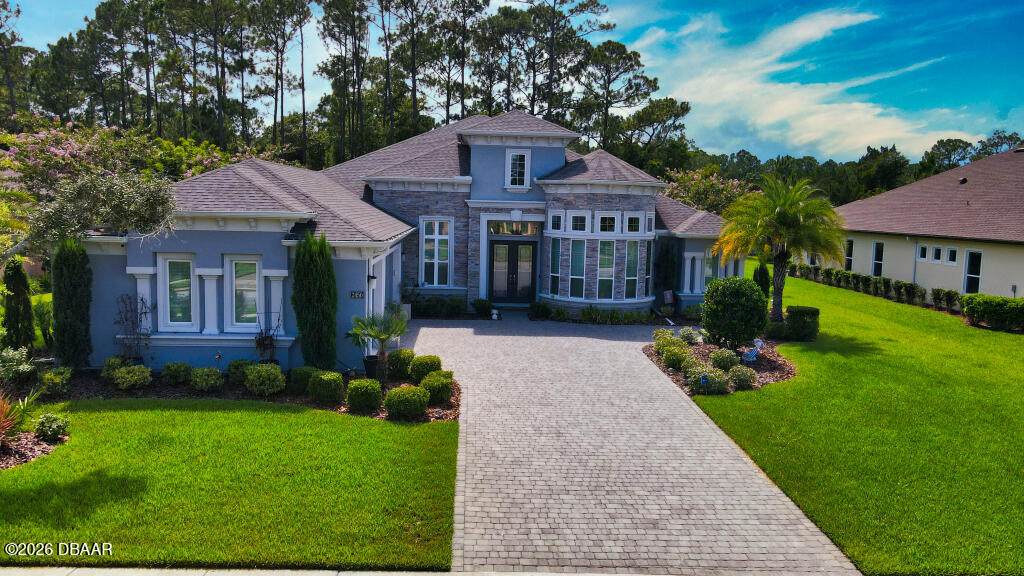
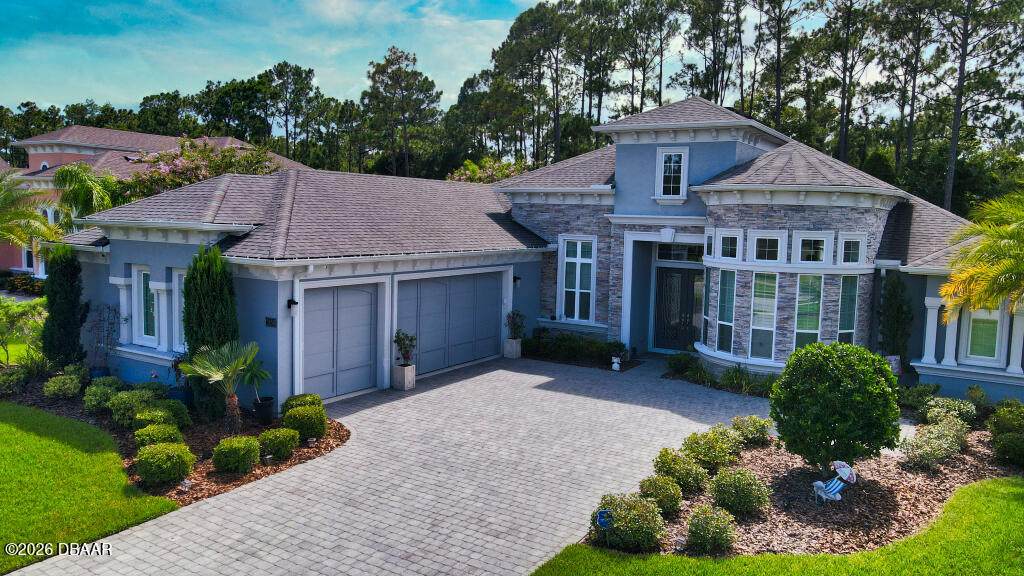
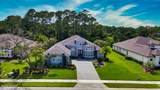
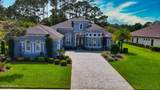
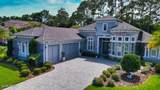
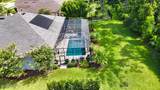
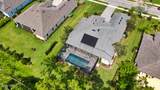
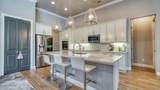
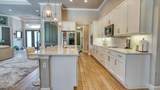
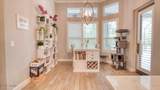
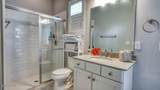
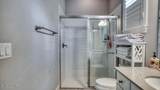
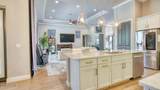
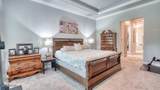
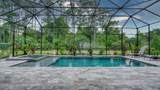
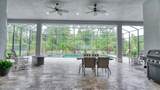
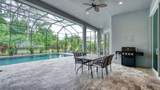
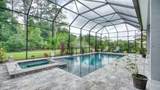
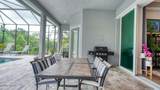
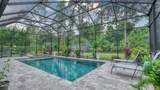
Potential Short Sale with a VA Assumable loan at 3.99 percent This humble abode checks every box on your list! Including Hurricane Survivor!! Enter through the double doors to a majestic view to the pool area with triple sliders that open all the way behind the wall for full Florida living. This home is great for entertaining with an oversized island in kitchen to the eat in kitchen area and formal dining which flows with the living space. The split floor plan allows for complete privacy from guest bedrooms and is perfect for the work at home folks. A separate front room with french doors to an inviting sunny space to enjoy working from home. Embrace in a long hot bath in your private spacious en suite or take a dip under the moonlit sky in the pool. ICI thought of a family when designing this Egret V model. You will not be disappointed. As an added bonus this home has a 3 car garage for all your toys.

Monthly Payment Calculator


© 2026 Daytona Beach Area Association of Realtors®, Inc.All rights reserved. IDX information is provided exclusively for consumers' personal, non-commercial use and may not be used for any purpose other than to identify prospective properties consumers may be interested in purchasing. Information is deemed reliable but is not guaranteed accurate by the MLS or Clayton Realty Group. Data last updated: 2026-10-15T00:23:55.467.
www.claytonrealtyfl.com/homes/174429371
Print Image

2450 Hyatt Creek Lane Port Orange, FL 32128

  • Price: $999,999
  • Status: Active Under Contract
  • On Site: 203 Days
  • Updated: 69 min ago
  • MLS #: 1224492
4
Beds
3
Baths
0
½ Baths
0.42
Acres
3,111
SQFT
$321
$/SQFT
2019
Built
Neighborhood:
Browns Landing
County:
Volusia
Area:
Port Orange N of Taylor, W of 95 & County
Property Description
Potential Short Sale with a VA Assumable loan at 3.99 percent This humble abode checks every box on your list! Including Hurricane Survivor!! Enter through the double doors to a majestic view to the pool area with triple sliders that open all the way behind the wall for full Florida living. This home is great for entertaining with an oversized island in kitchen to the eat in kitchen area and formal dining which flows with the living space. The split floor plan allows for complete privacy from guest bedrooms and is perfect for the work at home folks. A separate front room with french doors to an inviting sunny space to enjoy working from home. Embrace in a long hot bath in your private spacious en suite or take a dip under the moonlit sky in the pool. ICI thought of a family when designing this Egret V model. You will not be disappointed. As an added bonus this home has a 3 car garage for all your toys.
Exterior Features

Architectural Style Contemporary Carport YN No Construction Materials ConcreteStucco Exterior Features [] Fencing [] Garage YN Yes Lot Features [] Parking Features AttachedGarage Patio And Porch Features CoveredRear PorchScreened Pool Features In GroundSalt WaterScreen EnclosureSolar Heat Road Frontage Type [] Road Surface Type Asphalt Roof Shingle Spa Features In GroundPrivate View Protected PreserveTrees/Woods Waterfront Features [] Waterfront YN No

Interior Features

Appliances MicrowaveElectric OvenElectric CooktopDisposalDishwasher Attached Garage YN Yes Cooling Central AirElectric Cooling YN Yes Fireplace Features [] Flooring CarpetTile Heating CentralElectric Heating YN Yes Interior Features Breakfast BarBreakfast NookCeiling Fan(s)Eat-in KitchenGuest SuiteHis and Hers ClosetsKitchen IslandOpen FloorplanSplit BedroomsWalk-In Closet(s) Laundry Features In UnitSink Rooms Bedroom 1 (Main Level) Kitchen (Main Level) Bedroom 2 (Main Level) Bedroom 3 (Main Level) Bedroom 4 (Main Level) Living Room (Main Level) Dining Room (Main Level) Office (Main Level) Rooms Total 8

Property Features

Accessibility Features [] Accessibility Features YN No Association Amenities [] Association Fee 320 Association Fee Frequency Quarterly Association Fee Includes Maintenance GroundsSecurity Association YN Yes Body Type [] Building Area Total 4374 Cdd Fee YN No Contingency Active Under Contract Current Use ResidentialSingle Family Levels One Listing Terms AssumableCashConventional Lot Size Dimensions 100x180 New Construction YN No Other Structures [] Pets Allowed Yes Property Attached YN No Property Condition [] Property Sub Type Single Family Residence Security Features Security Gate Senior Community YN No Sewer Public Sewer Tax Annual Amount 13185.7 Tax Legal Description 25-16-32 LOT 19 BROWNS LANDING NORTH MB 58 PGS 36-48 INC PER OR 7676 PG 2543 PER OR 8242 PG 3103 Tax Year 2025 Water Source Public

Listing courtesy of Julie Clayton of Clayton Realty Group, LLC: 386-316-7544.


© 2026 Daytona Beach Area Association of Realtors®, Inc.All rights reserved. IDX information is provided exclusively for consumers' personal, non-commercial use and may not be used for any purpose other than to identify prospective properties consumers may be interested in purchasing. Information is deemed reliable but is not guaranteed accurate by the MLS or Clayton Realty Group. Data last updated: 2026-10-15T00:23:55.467.
 
https://bt-photos.global.ssl.fastly.net/daytonabeach/orig_boomver_1_1224492-2.jpg https://bt-photos.global.ssl.fastly.net/daytonabeach/orig_boomver_1_1224492-2.jpg https://bt-photos.global.ssl.fastly.net/daytonabeach/orig_boomver_1_1224492-2.jpg
Logo
Clayton Realty Group
264 Fuchsia St
Daytona Beach FL, 32124