














Description
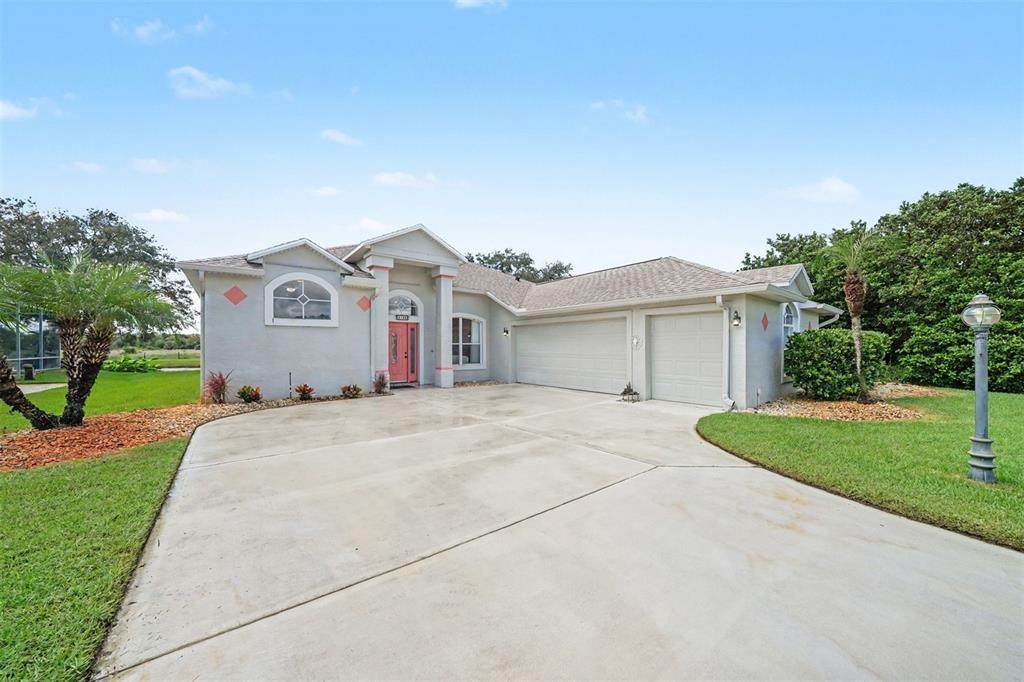
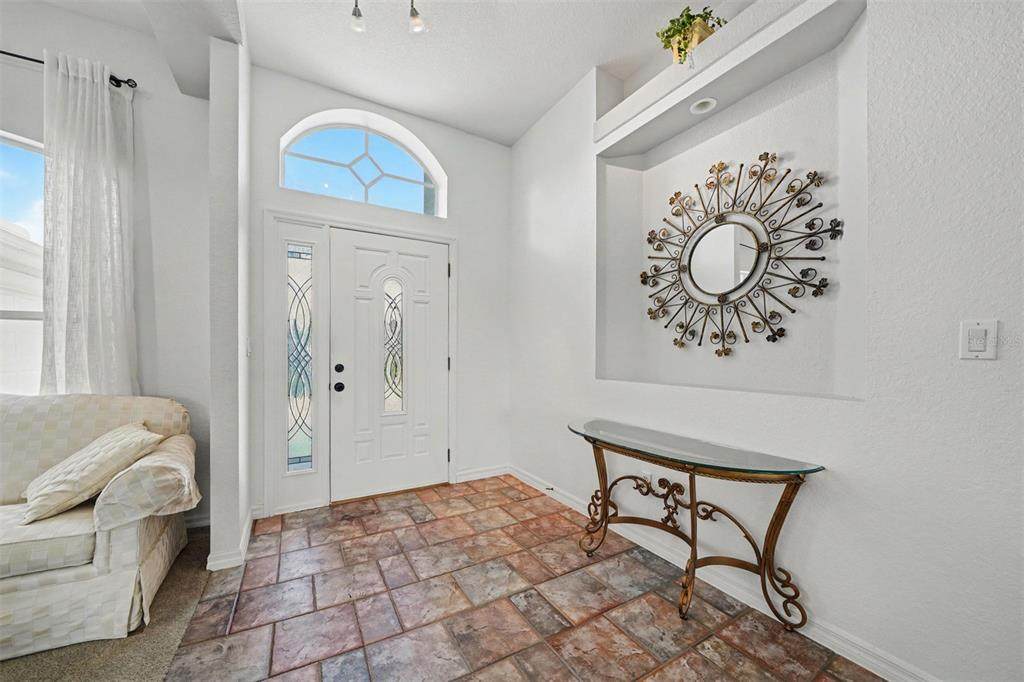
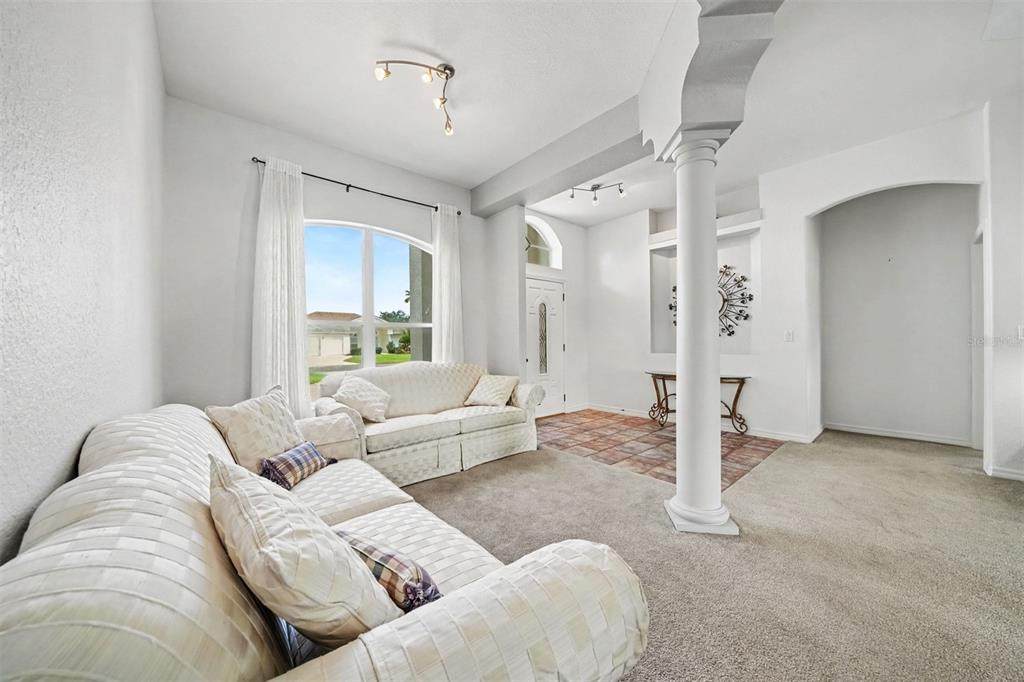
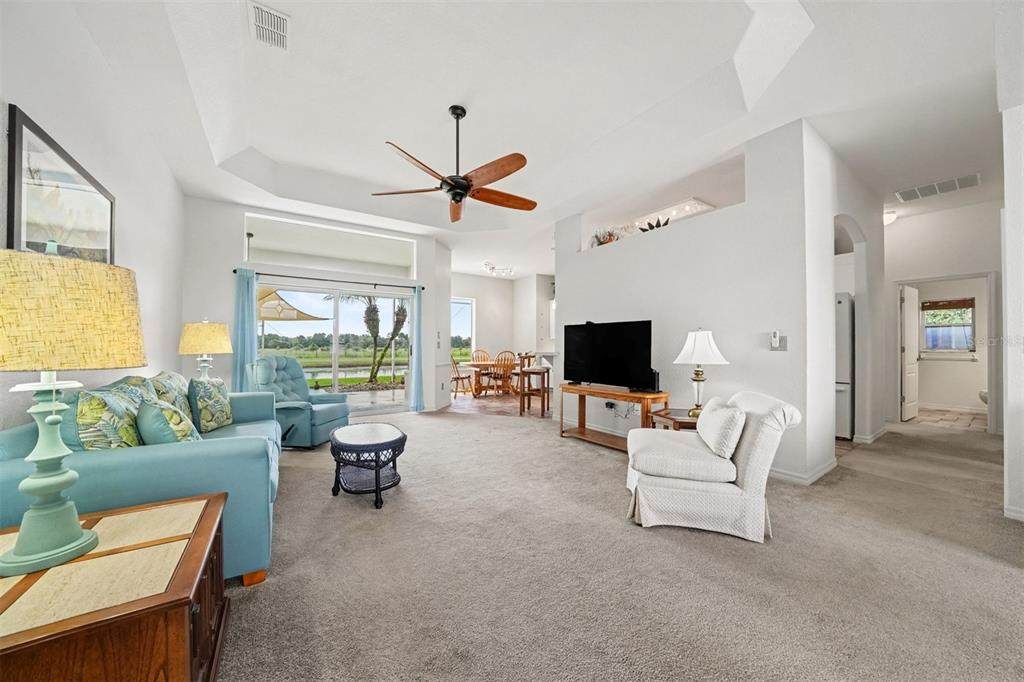
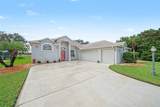
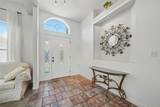
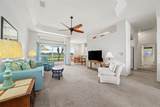
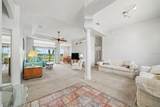
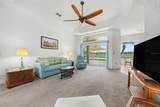
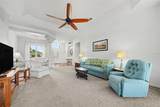
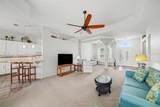
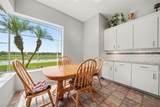
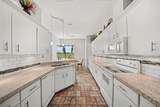
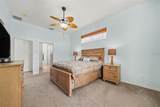
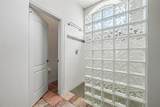
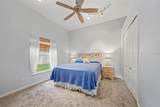
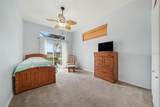
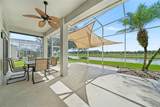
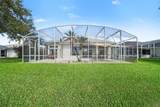
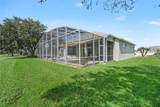
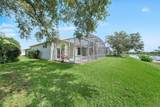
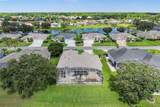
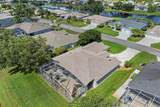
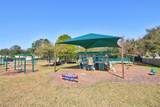
Enjoy the waterfront charm of this home in the guard-gated Spruce Creek Fly-In community. Thoughtfully upgraded with a new roof in 2023, the inviting gathering room flows to the eat-in kitchen and dining room, delivering generous space for relaxation and entertaining. The kitchen is equipped with extended solid surface countertops and extra cabinets, decorative tile backsplashes, a pantry, a breakfast bar and a bright breakfast nook with a water view. The primary suite opens directly onto the spacious lanai, and its en-suite bath offers dual sinks, a walk-in shower, a private toilet room and two walk-in closets. The split bedroom floor plan ensures privacy with two additional bedrooms sharing a bath. The utility room includes a sink and storage. The covered rear porch and screened lanai provide additional space for gatherings. This home has been customized with extra living space, a spacious side-entry two-car garage with an extended full-depth golf cart bay, an extended lanai and hurricane shutters. With a 2021 water heater, a 2013 HVAC system and a termite bond, this home is move-in ready. At the buyer’s option, the seller will include furnishings at no additional cost. The friendly Spruce Creek Fly-In community delivers an exceptional quality of life, offering residents a range of activities and social opportunities. There are a multitude of amenities and activities, including private golf-cart friendly streets, a playground, and recreational/biking paths, complemented by on-site management, 24-hour security, a public restaurant and other business services. The optional membership country club provides multiple membership tier options, featuring pickleball, tennis, golf, fitness facilities, a pool and an exclusive restaurant and bar. Spruce Creek Fly-In also has a private 4,000-foot paved runway with a GPS approach and VASI lights, exclusively for resident use. The community’s convenient location provides easy access to regional shopping, dining and entertainment venues, as well as nearby beaches and water recreation activities. This home represents an ideal choice for those seeking out the Florida lifestyle in a distinctive community.
-
3BEDS
-
0.25ACRES
-
2BATHS
-
01/2 BATHS
-
1,874SQFT
-
$264$/SQFT
School Information
Description
Enjoy the waterfront charm of this home in the guard-gated Spruce Creek Fly-In community. Thoughtfully upgraded with a new roof in 2023, the inviting gathering room flows to the eat-in kitchen and dining room, delivering generous space for relaxation and entertaining. The kitchen is equipped with extended solid surface countertops and extra cabinets, decorative tile backsplashes, a pantry, a breakfast bar and a bright breakfast nook with a water view. The primary suite opens directly onto the spacious lanai, and its en-suite bath offers dual sinks, a walk-in shower, a private toilet room and two walk-in closets. The split bedroom floor plan ensures privacy with two additional bedrooms sharing a bath. The utility room includes a sink and storage. The covered rear porch and screened lanai provide additional space for gatherings. This home has been customized with extra living space, a spacious side-entry two-car garage with an extended full-depth golf cart bay, an extended lanai and hurricane shutters. With a 2021 water heater, a 2013 HVAC system and a termite bond, this home is move-in ready. At the buyer’s option, the seller will include furnishings at no additional cost. The friendly Spruce Creek Fly-In community delivers an exceptional quality of life, offering residents a range of activities and social opportunities. There are a multitude of amenities and activities, including private golf-cart friendly streets, a playground, and recreational/biking paths, complemented by on-site management, 24-hour security, a public restaurant and other business services. The optional membership country club provides multiple membership tier options, featuring pickleball, tennis, golf, fitness facilities, a pool and an exclusive restaurant and bar. Spruce Creek Fly-In also has a private 4,000-foot paved runway with a GPS approach and VASI lights, exclusively for resident use. The community’s convenient location provides easy access to regional shopping, dining and entertainment venues, as well as nearby beaches and water recreation activities. This home represents an ideal choice for those seeking out the Florida lifestyle in a distinctive community.

© 2026 My Florida Regional MLS DBA Stellar MLS. All rights reserved. All listings displayed pursuant to IDX. All listing information is deemed reliable but not guaranteed and should be independently verified through personal inspection by appropriate professionals. Listings displayed on this website may be subject to prior sale or removal from sale; availability of any listing should always be independently verified. Listing information is provided for consumers personal, non-commercial use, solely to identify potential properties for potential purchase; all other use is strictly prohibited and may violate relevant federal and state law. Data last updated 2026-10-15T21:44:34.677.
