





Skip To Content

130 Coral Reef Way

Daytona Beach, FL 32124
  • $899,900
  • STATUS: Active
  • ON SITE: 12 Days
  • MLS #: 1231434
UPDATED: 13 min ago
$899,900
  • 2
    BEDS
  • 0.21
    ACRES
  • 2
    BATHS
  • 1
    1/2 BATHS
  • 2,339
    SQFT
  • $385
    $/SQFT
Neighborhood:
Type:
Single-Family Home
Built:
2019
County:

School Ratings & Info

Description

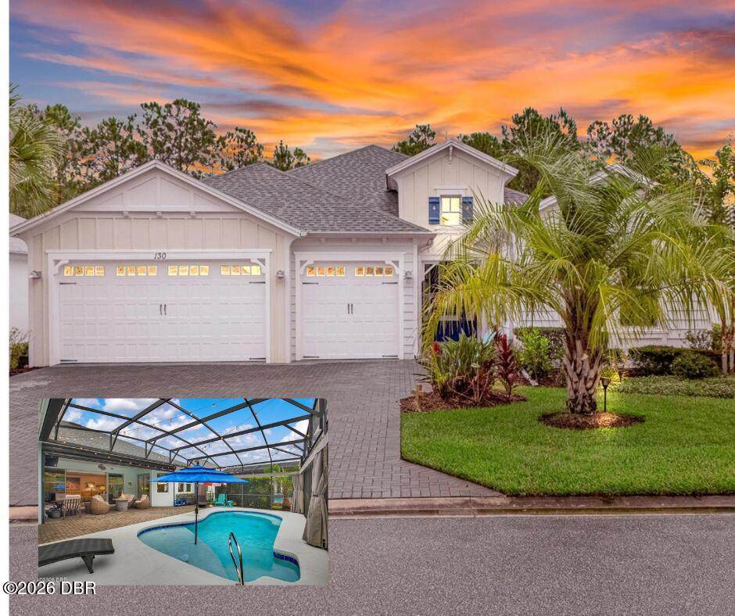
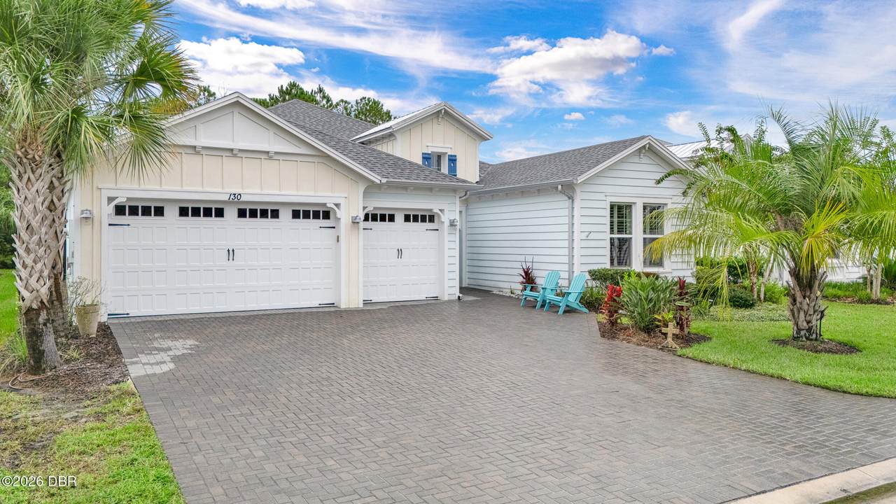
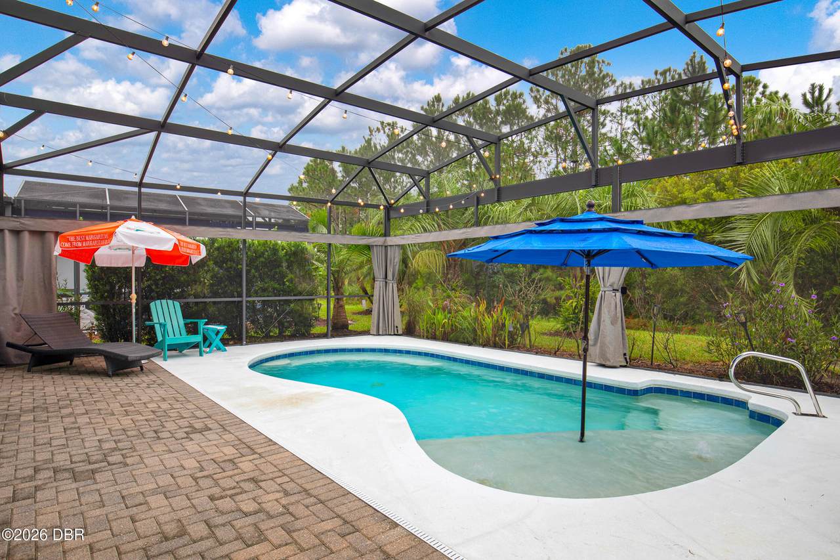
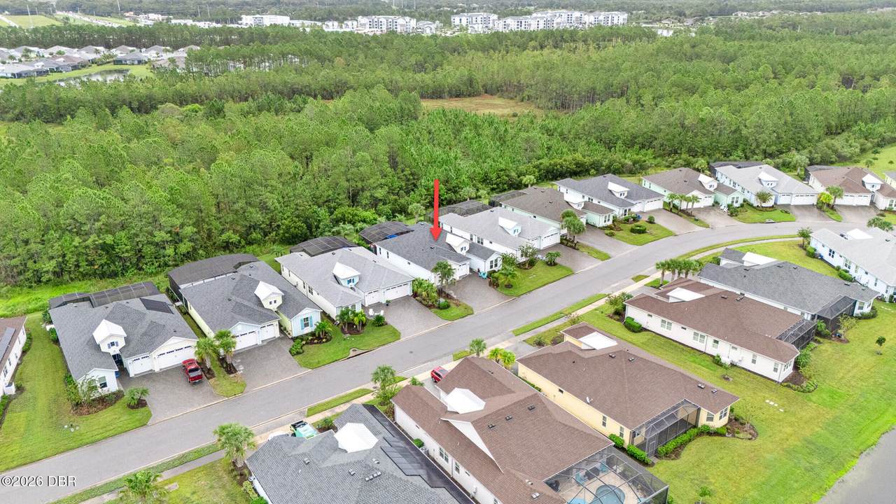
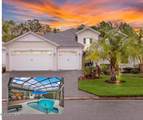
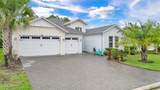
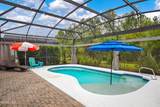
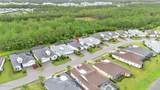
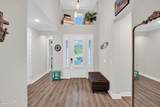
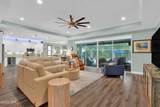
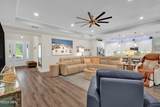
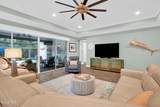
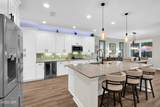
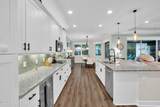
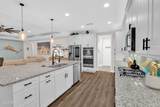
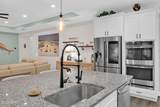
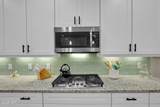
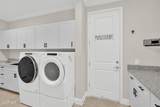
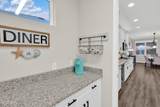
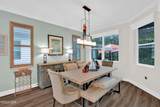
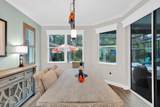
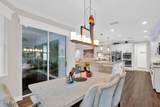
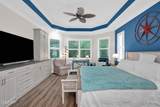
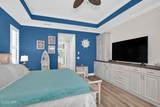
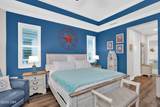
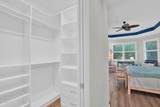
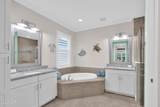
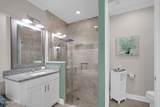
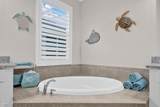
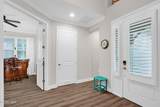
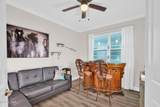
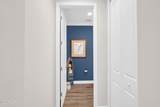
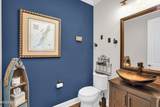
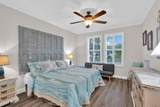
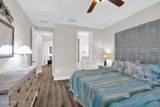
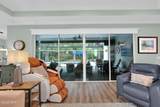
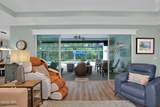
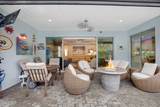
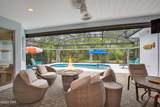
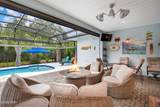
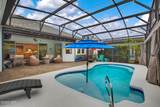
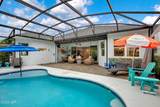
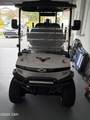
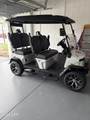
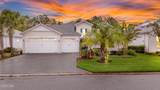
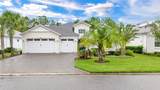
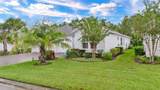
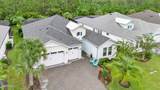
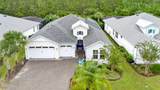
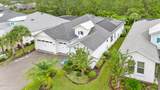
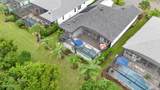
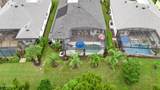
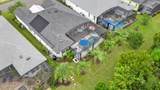
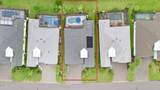
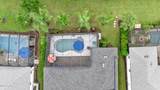
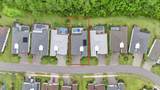
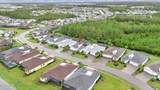
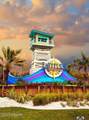
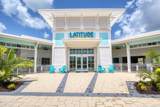
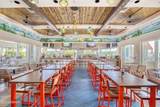
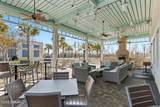
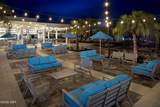
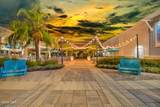
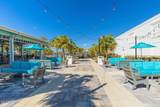
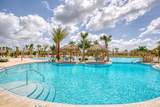
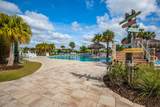
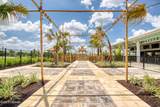
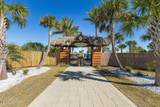
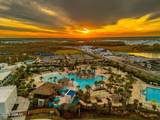
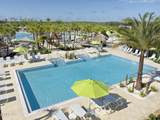
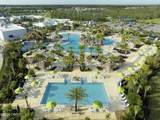
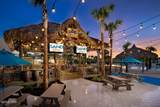
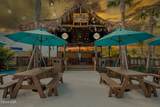
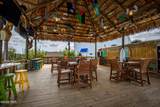
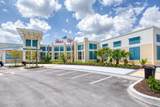
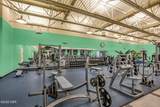
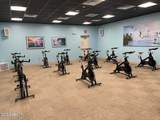
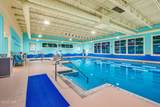
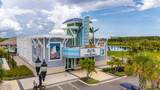
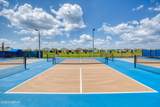
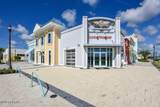
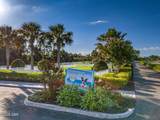
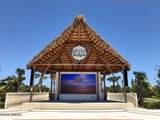
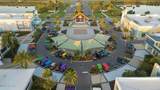
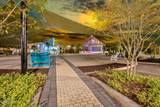
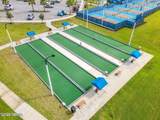
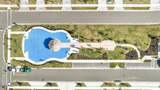
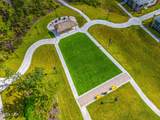
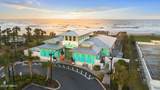
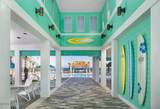
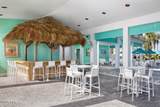
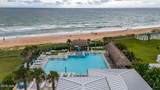
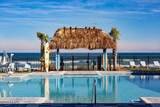
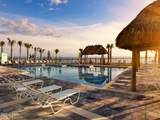
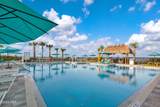
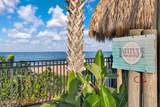
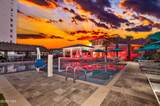
Beautiful ARUBA POOL HOME! FULLY FURNISHED & TURNKEY WITH GOLF CART. This is what you've been waiting for! 2 bedrooms & DEN, 2.5 baths & massive Great Room with a well-appointed kitchen for entertaining! Upgraded S/S appliances, wine refrigerator, gas cooktop, 2 wall ovens & huge granite counter that accommodates the largest of parties. 8 ft door doors. Step outside to a screened lanai & sparkling pool w/ umbrella, a sun shelf & conservation views of mature palm trees adorning your tropical paradise! POOL HAS HEAT PUMP & SOLAR HEAT PLUS OPERATE THE POOL FROM YOUR PHONE. HURRICANE SCREEN. THIS IS YOUR OASIS. PRIVACY CURTAINS. FIREPIT. Amazing laundry/pantry room has tons of cabinets, sink & key drop area. Custom closets & built ins in the Primary bedroom. Park two cars and a golf cart in the roomy 3 car garage. MUST-SEE HOME! Great location, just a cart ride to the amenities where you'll enjoy pickleball, Fins Up Fitness Ctr, Mango Theater, Latitude Bar & Chill & bandshell.

Monthly Payment Calculator


© 2026 Daytona Beach Area Association of Realtors®, Inc.All rights reserved. IDX information is provided exclusively for consumers' personal, non-commercial use and may not be used for any purpose other than to identify prospective properties consumers may be interested in purchasing. Information is deemed reliable but is not guaranteed accurate by the MLS or Clayton Realty Group. Data last updated: 2026-10-15T22:23:53.553.
www.claytonrealtyfl.com/homes/181774962
Print Image

130 Coral Reef Way Daytona Beach, FL 32124

  • Price: $899,900
  • Status: Active
  • On Site: 12 Days
  • Updated: 13 min ago
  • MLS #: 1231434
2
Beds
2
Baths
1
½ Baths
0.21
Acres
2,339
SQFT
$385
$/SQFT
2019
Built
Neighborhood:
Latitude
County:
Volusia
Area:
Ormond S of Granada, W of 95
Property Description
Beautiful ARUBA POOL HOME! FULLY FURNISHED & TURNKEY WITH GOLF CART. This is what you've been waiting for! 2 bedrooms & DEN, 2.5 baths & massive Great Room with a well-appointed kitchen for entertaining! Upgraded S/S appliances, wine refrigerator, gas cooktop, 2 wall ovens & huge granite counter that accommodates the largest of parties. 8 ft door doors. Step outside to a screened lanai & sparkling pool w/ umbrella, a sun shelf & conservation views of mature palm trees adorning your tropical paradise! POOL HAS HEAT PUMP & SOLAR HEAT PLUS OPERATE THE POOL FROM YOUR PHONE. HURRICANE SCREEN. THIS IS YOUR OASIS. PRIVACY CURTAINS. FIREPIT. Amazing laundry/pantry room has tons of cabinets, sink & key drop area. Custom closets & built ins in the Primary bedroom. Park two cars and a golf cart in the roomy 3 car garage. MUST-SEE HOME! Great location, just a cart ride to the amenities where you'll enjoy pickleball, Fins Up Fitness Ctr, Mango Theater, Latitude Bar & Chill & bandshell.
Exterior Features

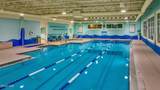
Architectural Style Ranch Carport YN No Construction Materials BlockConcreteStucco Exterior Features [] Fencing [] Garage YN Yes Lot Features Many TreesSprinklers In FrontSprinklers In Rear Parking Features AttachedGarageGarage Door Opener Patio And Porch Features PatioRear PorchScreened Pool Features In GroundElectric HeatHeatedSalt WaterScreen EnclosureSolar Heat Road Frontage Type Private Road Road Surface Type AsphaltPaved Roof Shingle Spa Features CommunityHeatedIn Ground View Protected PreserveTrees/Woods Waterfront Features [] Waterfront YN No

Interior Features

Appliances WasherRefrigeratorMicrowaveGas CooktopDryerDouble OvenDisposalDishwasher Attached Garage YN Yes Cooling Central AirElectric Cooling YN Yes Fireplace Features [] Flooring LaminateTile Heating CentralElectric Heating YN Yes Interior Features Built-in FeaturesButler PantryCeiling Fan(s)Kitchen IslandOpen FloorplanPrimary Bathroom - Tub with ShowerPrimary Bathroom -Tub with Separate ShowerSmart ThermostatSplit BedroomsWalk-In Closet(s) Laundry Features In Unit Rooms Primary Bedroom (Main Level) Kitchen (Main Level) Bedroom 2 (Main Level) Dining Room (Main Level) Den (Main Level) Great Room (Main Level) Laundry (Main Level) Other (Main Level) Rooms Total 8

Property Features

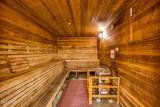
Accessibility Features [] Accessibility Features YN No Association Amenities BarbecueClubhouseDog ParkFitness CenterGatedJogging PathMaintenance GroundsManagement - Full TimeParkPickleballPoolSaunaSecuritySpa/Hot TubTennis Court(s)OtherManagement - On Site Association Fee 367.11 Association Fee Frequency Monthly Association Fee Includes Maintenance GroundsSecurityOther Association YN Yes Body Type [] Building Area Total 3222 Cdd Fee YN No Current Use Single Family Furnished Furnished Homestead YN No Levels One Listing Terms CashConventionalVA Loan Lot Size Dimensions 9141 sq ft New Construction YN No Other Structures [] Pets Allowed Breed RestrictionsCats OKDogs OKNumber LimitYes Property Attached YN No Property Condition [] Property Sub Type Single Family Residence Security Features [] Senior Community YN Yes Sewer Public Sewer Tax Annual Amount 11642.2 Tax Legal Description 8-15-32 LOT 378 LATITUDE AT DAYTONA BEACH PHASE 1C MB 59 PGS 28-36 INC PER OR 7682 PGS 2028-2029 PER OR 8417 PG 1480 PER OR 8506 PG 4971 Tax Year 2025 Water Source Public Zoning Description Single Family

Listing courtesy of Kelley Sarantis of Bob Hodges and Sons Realty: 954-565-6701.


© 2026 Daytona Beach Area Association of Realtors®, Inc.All rights reserved. IDX information is provided exclusively for consumers' personal, non-commercial use and may not be used for any purpose other than to identify prospective properties consumers may be interested in purchasing. Information is deemed reliable but is not guaranteed accurate by the MLS or Clayton Realty Group. Data last updated: 2026-10-15T22:23:53.553.
 
https://bt-photos.global.ssl.fastly.net/daytonabeach/1280_boomver_4_1231434-2.jpg https://bt-photos.global.ssl.fastly.net/daytonabeach/1280_boomver_4_1231434-2.jpg https://bt-photos.global.ssl.fastly.net/daytonabeach/1280_boomver_4_1231434-2.jpg
Logo
Clayton Realty Group
264 Fuchsia St
Daytona Beach FL, 32124