


Description
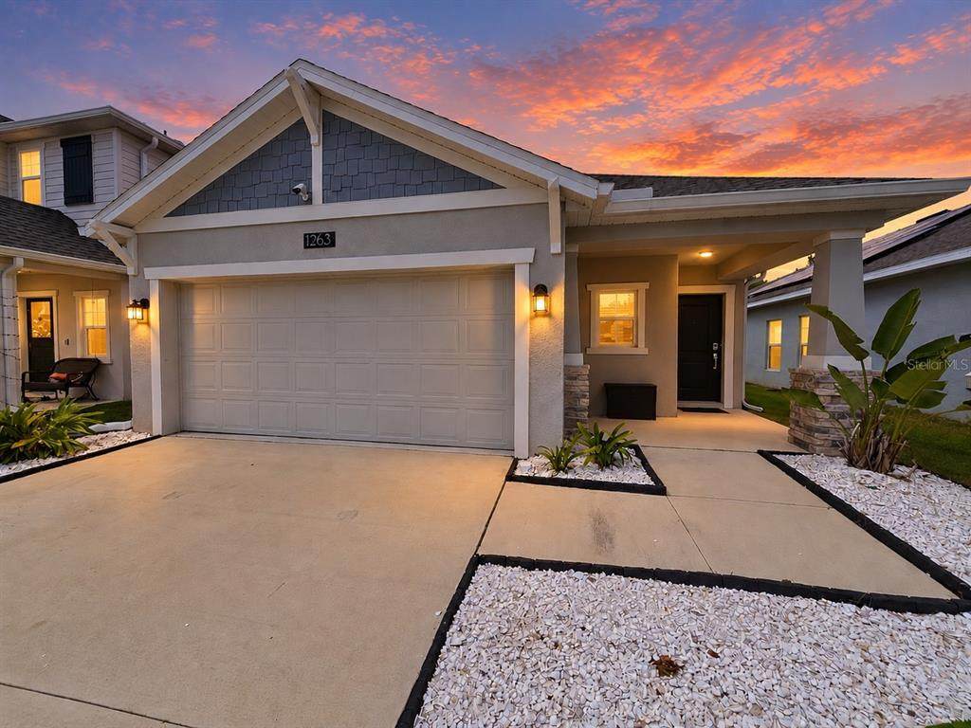
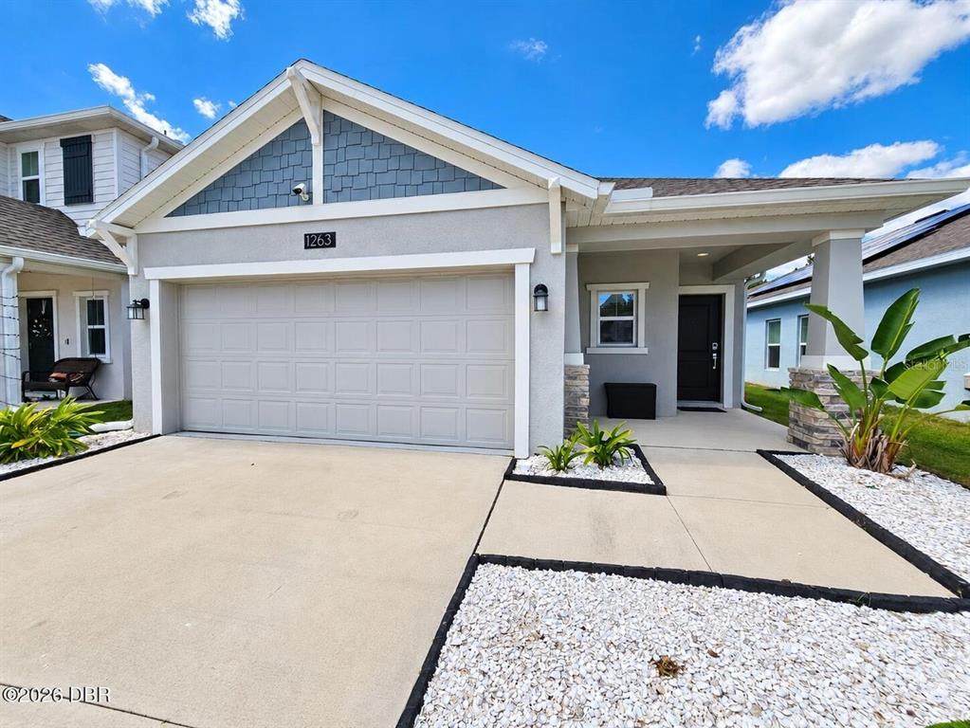
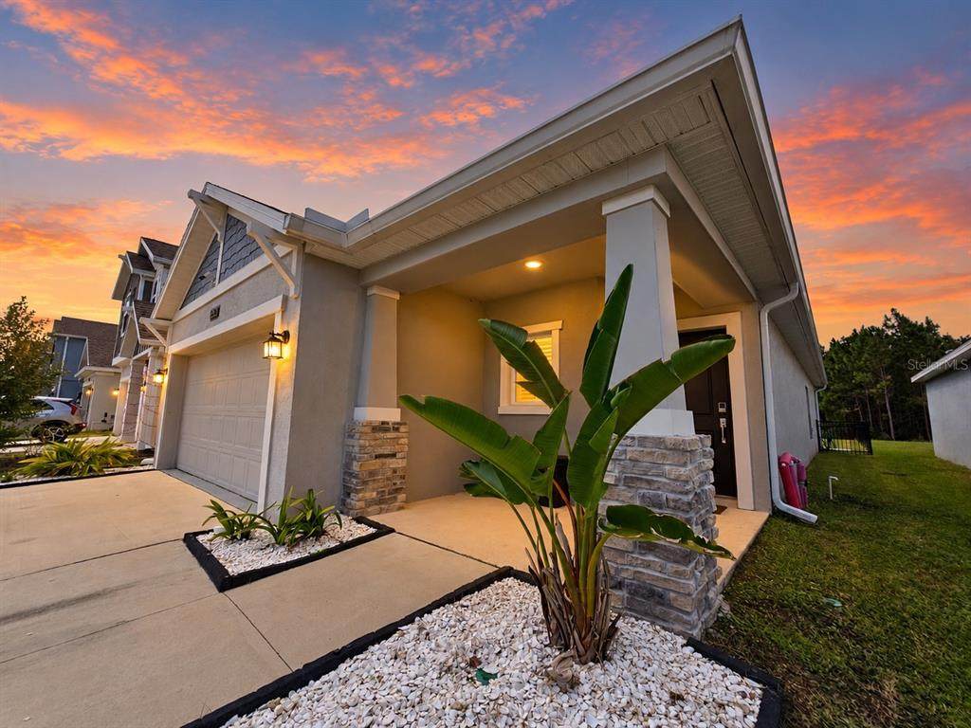
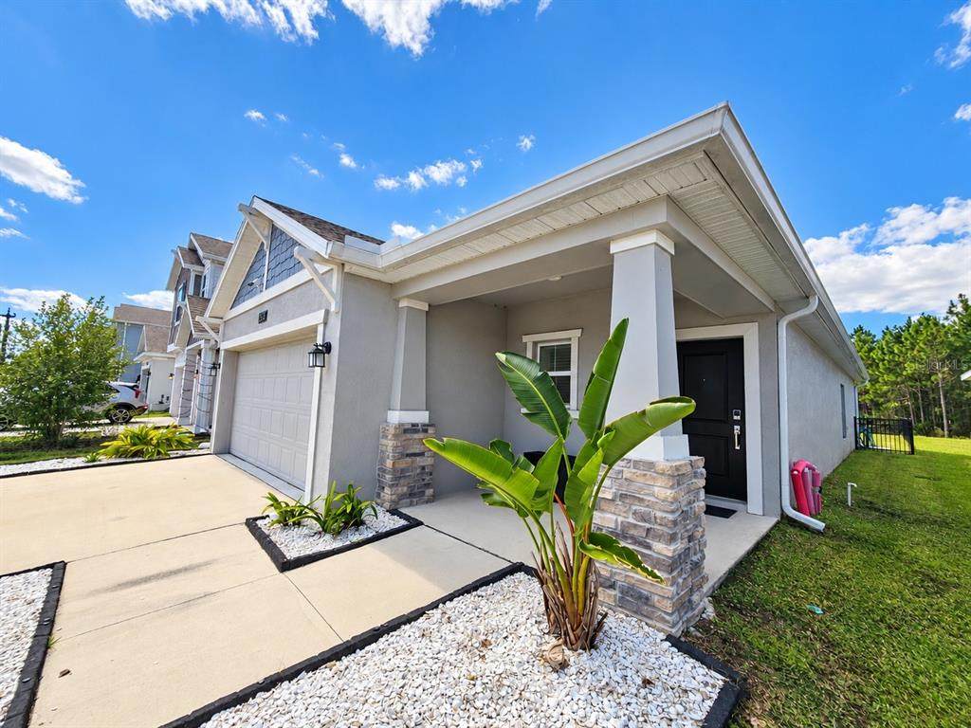
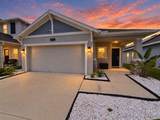
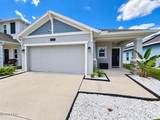
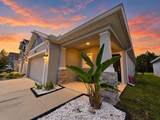
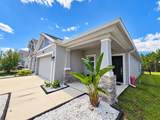
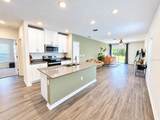
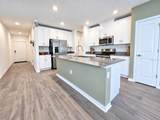
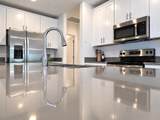
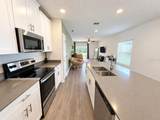
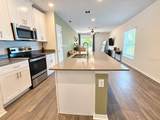
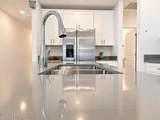
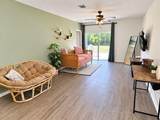
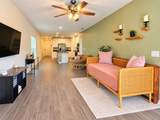
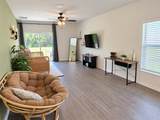
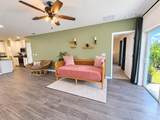
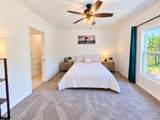
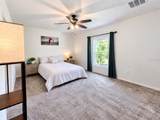
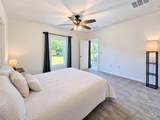
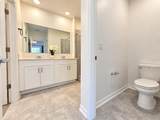
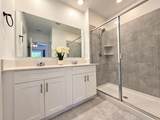
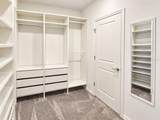
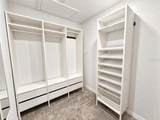
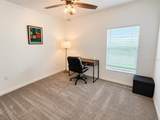
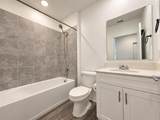
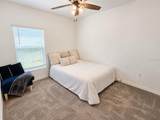
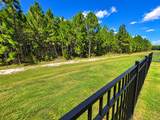
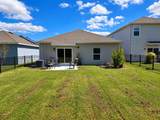
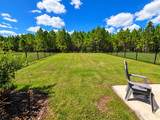
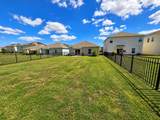
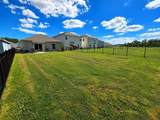
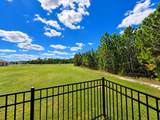
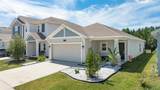
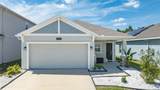
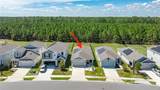
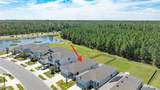
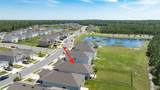
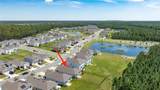
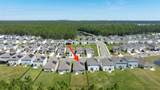
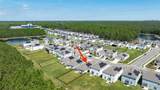
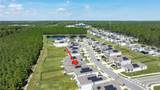
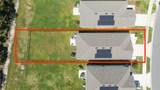
Welcome to 1263 Sand Trap Court, where newer construction, thoughtful upgrades and a surprisingly peaceful backyard come together in a home that feels easy to settle into from the moment you arrive. Built in 2023 and beautifully maintained, this 3-bedroom, 2-bath home offers a bright, open layout with comfortable spaces that feel both fresh and inviting. The kitchen sits at the heart of the home with crisp white cabinetry, stainless steel appliances, generous counter space and a large island overlooking the living area. Natural light carries through the open floor plan, while sliding glass doors draw your eye straight out to the backyard and create an easy connection between indoor and outdoor living. The primary suite offers plenty of room to unwind, along with a private bath featuring dual sinks and a walk-in shower. One of the nicest surprises is the spacious walk-in closet, already outfitted with an upgraded organization system for added storage and function. Step outside and the backyard may quickly become a favorite part of the home. The large, fully fenced yard is framed by a beautiful tree-lined backdrop, creating a peaceful setting with plenty of room for outdoor dining, gardening, entertaining or simply enjoying the Florida sunshine. The owners have already added ornamental aluminum fencing, seamless gutters and professionally completed grading and drainage improvements. The thoughtful upgrades continue throughout the home. Solar panels are already in place for added energy efficiency, with the existing solar agreement transferring with the property. The HVAC system has been professionally maintained and includes a UV light and hard-start kit. You'll also find built-in Taexx pest control, hardwired Ethernet throughout, hardwired security-camera capability, Ring-ready security, a smart front-door lock and a smart garage-door opener. Just three years young, this is a home that offers the benefits of newer construction with many of the extras already taken care of. Bright, comfortable, well cared for and conveniently located near Daytona Beach shopping, dining, recreation and everyday conveniences, 1263 Sand Trap Court is ready for its next chapter. *Information provided is deemed reliable but not guaranteed. It is the Buyer and Buyers agents responsibility to verify all details prior to closing.*
-
3BEDS
-
0.17ACRES
-
2BATHS
-
01/2 BATHS
-
1,444SQFT
-
$228$/SQFT
School Information
Description
Welcome to 1263 Sand Trap Court, where newer construction, thoughtful upgrades and a surprisingly peaceful backyard come together in a home that feels easy to settle into from the moment you arrive. Built in 2023 and beautifully maintained, this 3-bedroom, 2-bath home offers a bright, open layout with comfortable spaces that feel both fresh and inviting. The kitchen sits at the heart of the home with crisp white cabinetry, stainless steel appliances, generous counter space and a large island overlooking the living area. Natural light carries through the open floor plan, while sliding glass doors draw your eye straight out to the backyard and create an easy connection between indoor and outdoor living. The primary suite offers plenty of room to unwind, along with a private bath featuring dual sinks and a walk-in shower. One of the nicest surprises is the spacious walk-in closet, already outfitted with an upgraded organization system for added storage and function. Step outside and the backyard may quickly become a favorite part of the home. The large, fully fenced yard is framed by a beautiful tree-lined backdrop, creating a peaceful setting with plenty of room for outdoor dining, gardening, entertaining or simply enjoying the Florida sunshine. The owners have already added ornamental aluminum fencing, seamless gutters and professionally completed grading and drainage improvements. The thoughtful upgrades continue throughout the home. Solar panels are already in place for added energy efficiency, with the existing solar agreement transferring with the property. The HVAC system has been professionally maintained and includes a UV light and hard-start kit. You'll also find built-in Taexx pest control, hardwired Ethernet throughout, hardwired security-camera capability, Ring-ready security, a smart front-door lock and a smart garage-door opener. Just three years young, this is a home that offers the benefits of newer construction with many of the extras already taken care of. Bright, comfortable, well cared for and conveniently located near Daytona Beach shopping, dining, recreation and everyday conveniences, 1263 Sand Trap Court is ready for its next chapter. *Information provided is deemed reliable but not guaranteed. It is the Buyer and Buyers agents responsibility to verify all details prior to closing.*

© 2026 My Florida Regional MLS DBA Stellar MLS. All rights reserved. All listings displayed pursuant to IDX. All listing information is deemed reliable but not guaranteed and should be independently verified through personal inspection by appropriate professionals. Listings displayed on this website may be subject to prior sale or removal from sale; availability of any listing should always be independently verified. Listing information is provided for consumers personal, non-commercial use, solely to identify potential properties for potential purchase; all other use is strictly prohibited and may violate relevant federal and state law. Data last updated 2026-10-15T21:44:34.677.
